



North Street, Wellington, TA21
Property Features
- Characterful Cottage
- Three bedroom detached
- Double glazing & Gas central heating
- Quiet tucked away location
- Easy access to the town centre & amenities
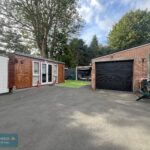
- Ample off road parking
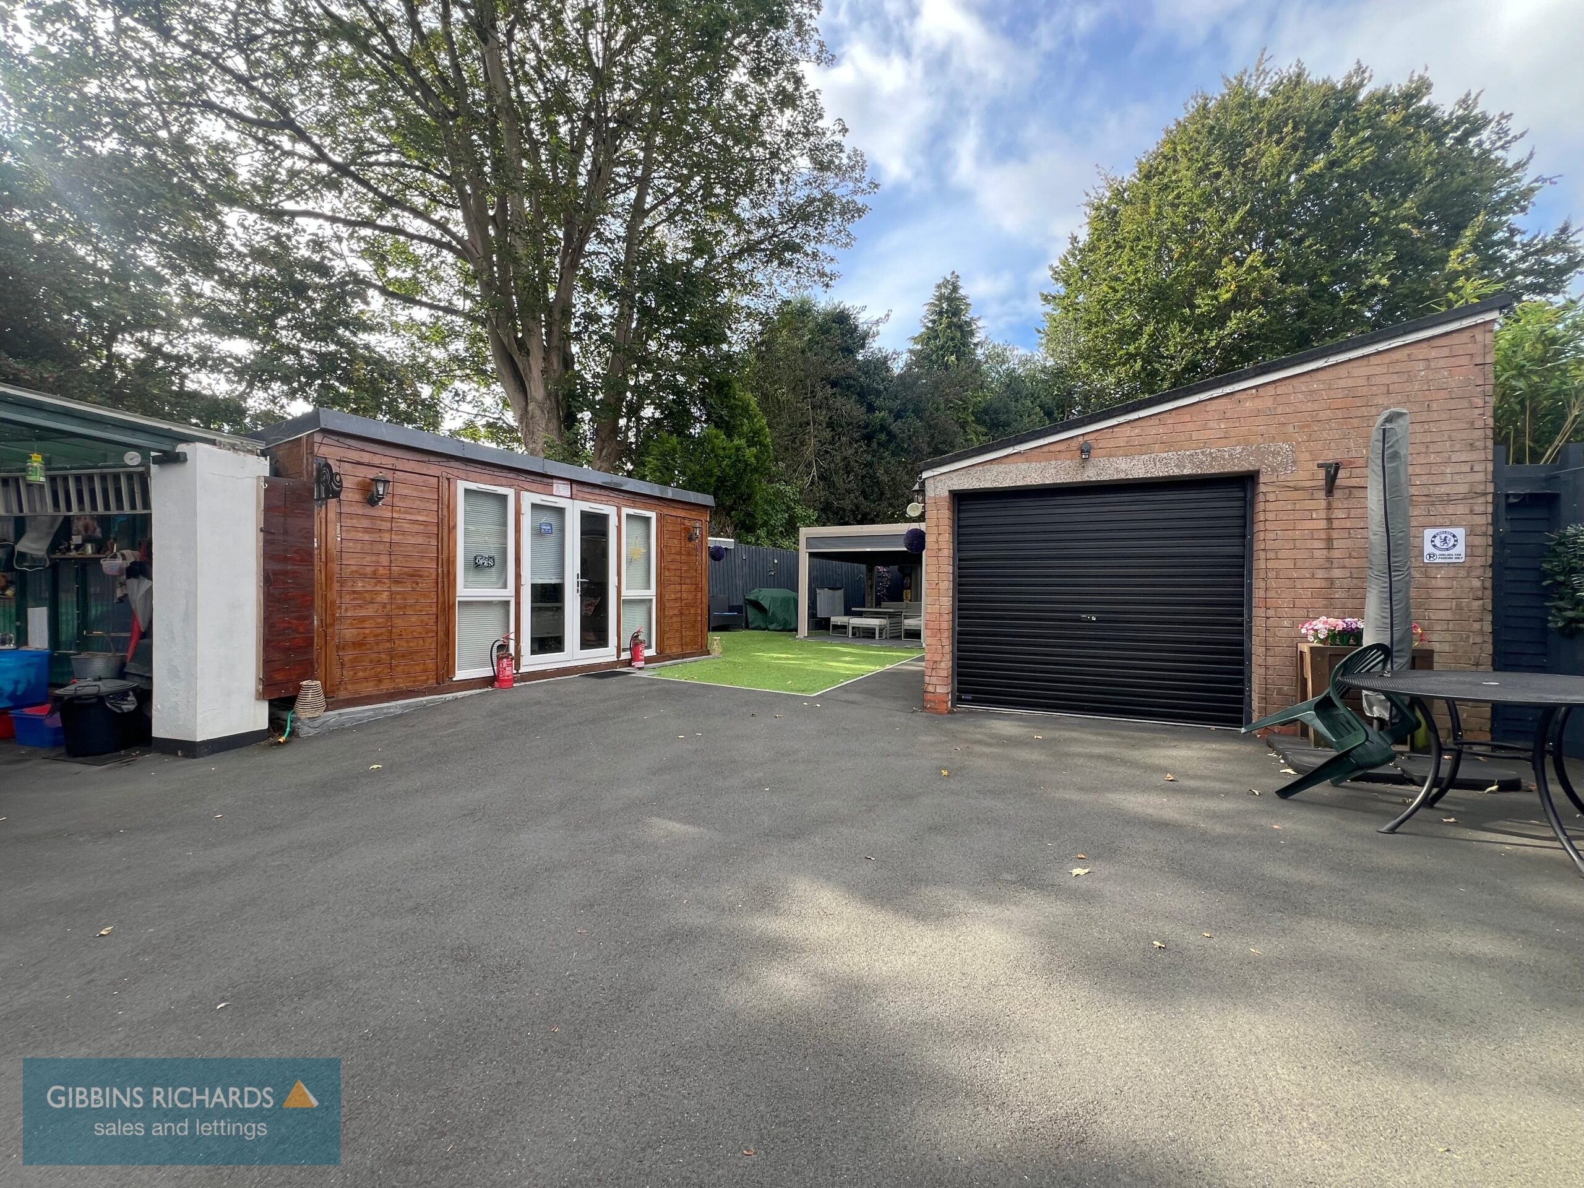
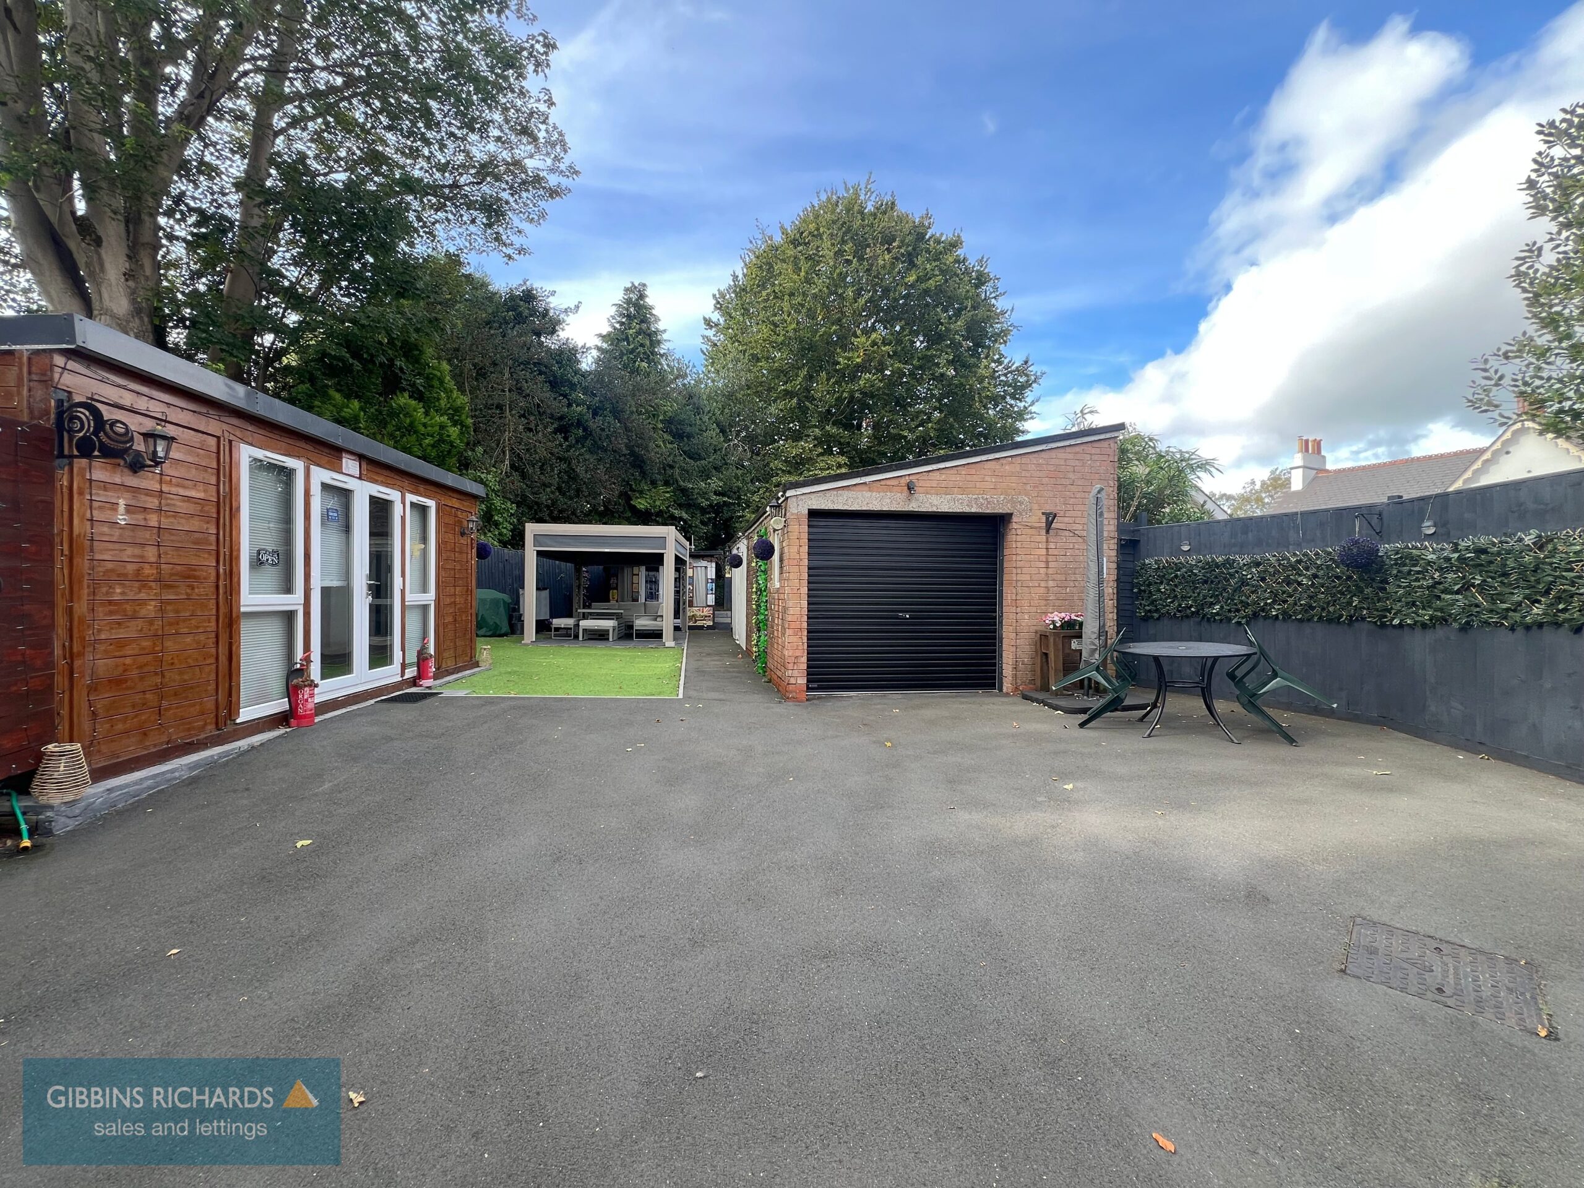
- Garage, Office & Summerhouse
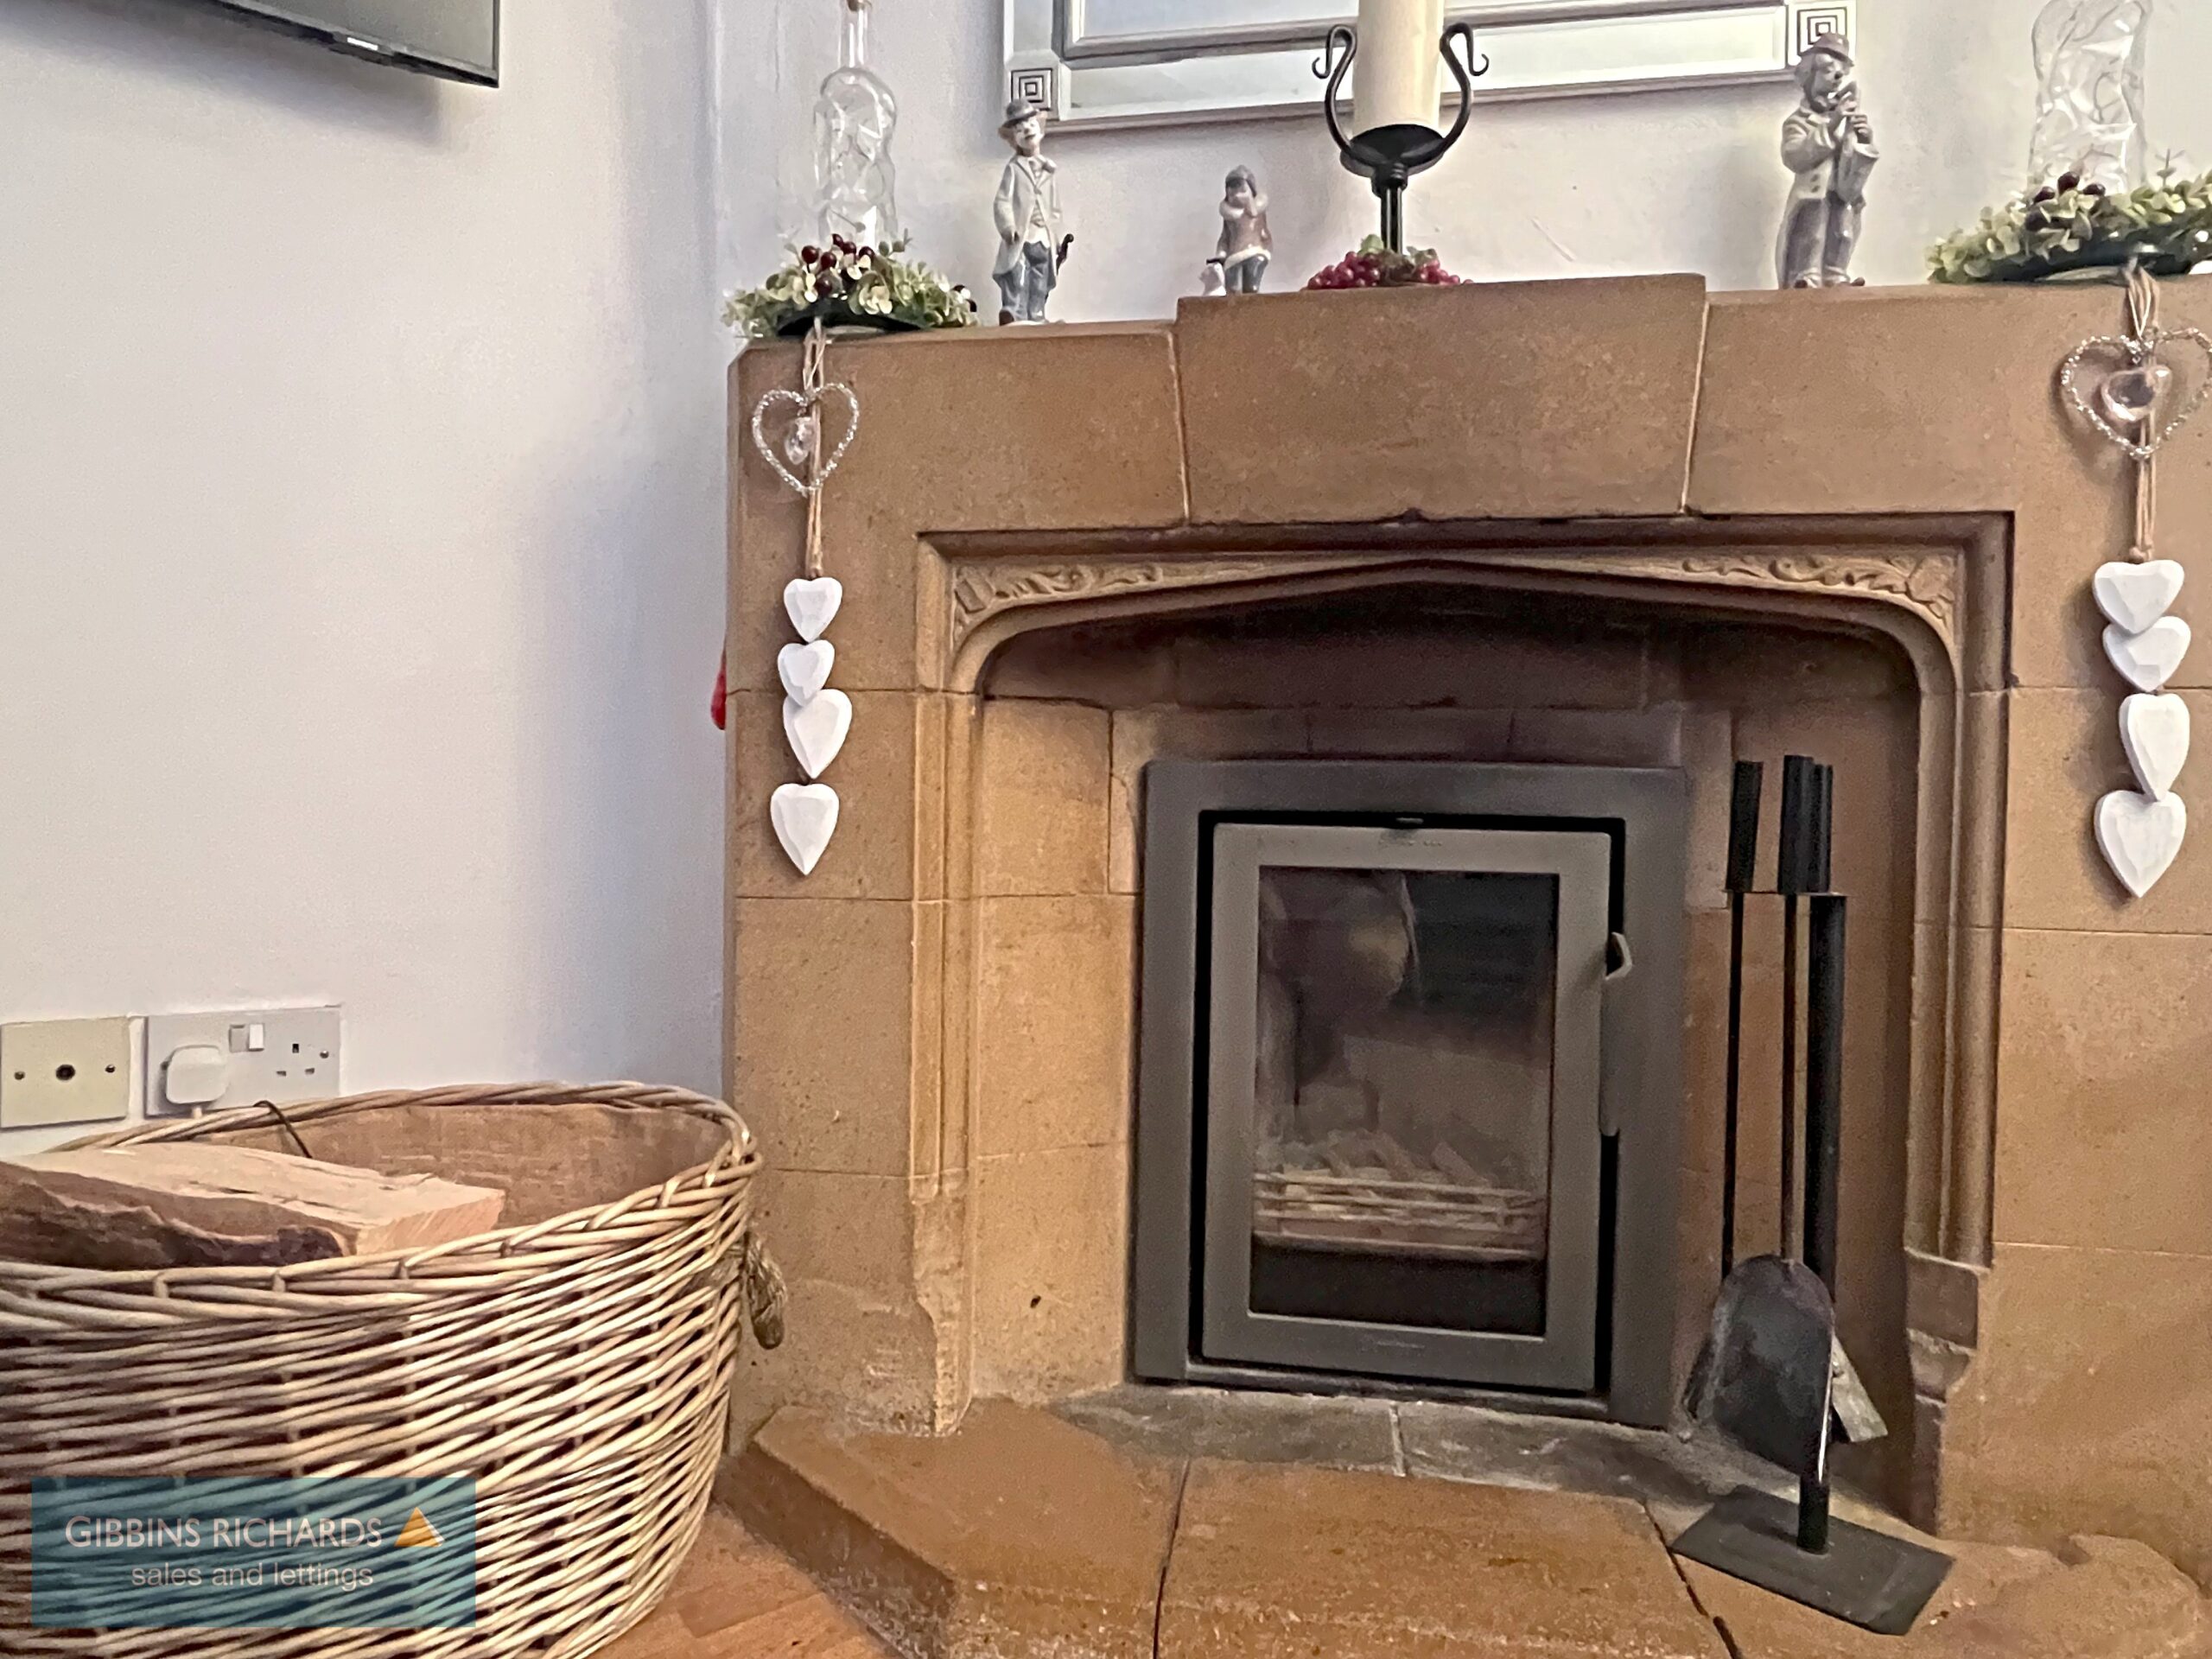
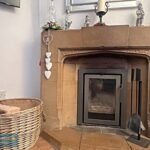
- Wood burner
Property Summary
Full Details
A charming three-bedroom detached cottage, believed to date back approximately 170–180 years, offering a wealth of character, surprisingly generous accommodation and an individual layout arranged over two floors.
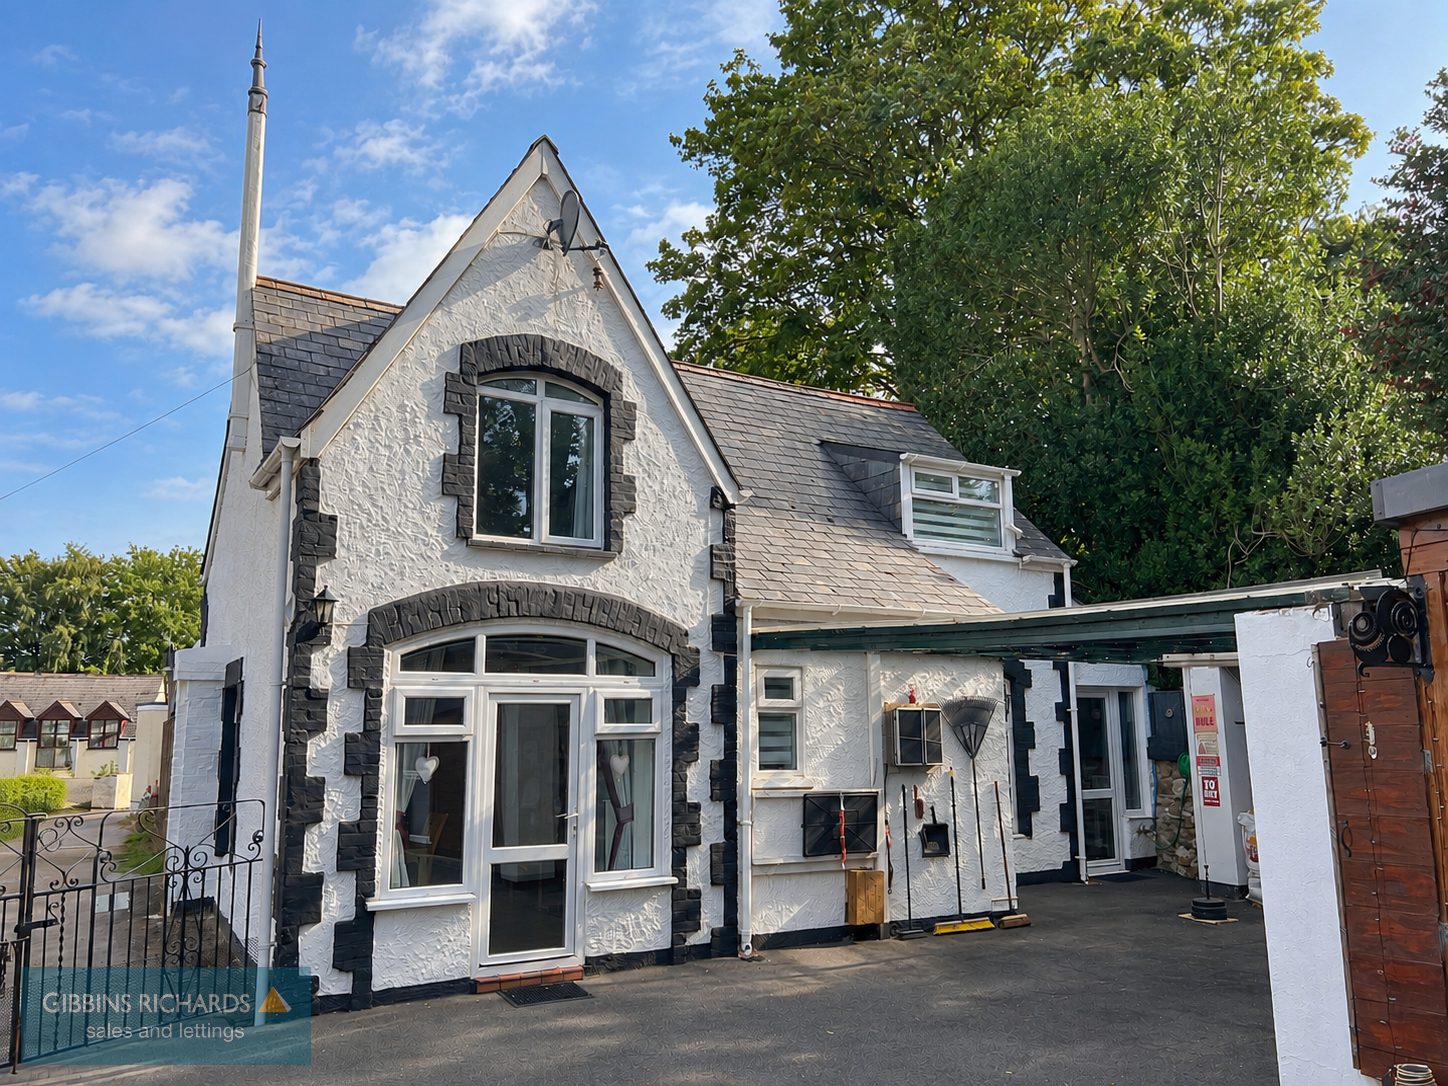
This distinctive period cottage combines the charm and individuality of an older property with practical living space. The attractive exterior, with its steeply pitched roofline, textured white elevations and contrasting dark detailing, immediately gives the home a character all of its own.
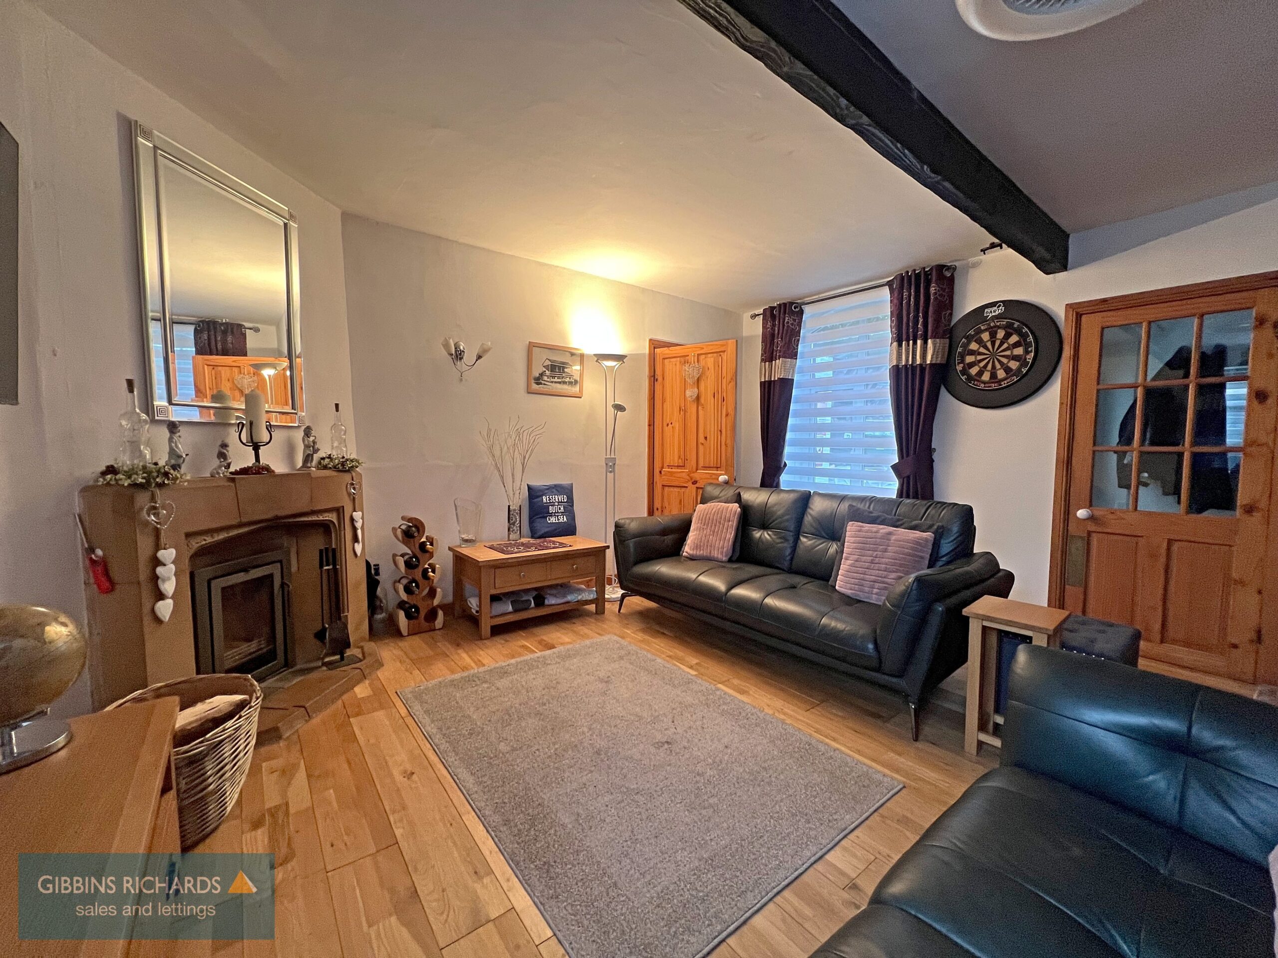
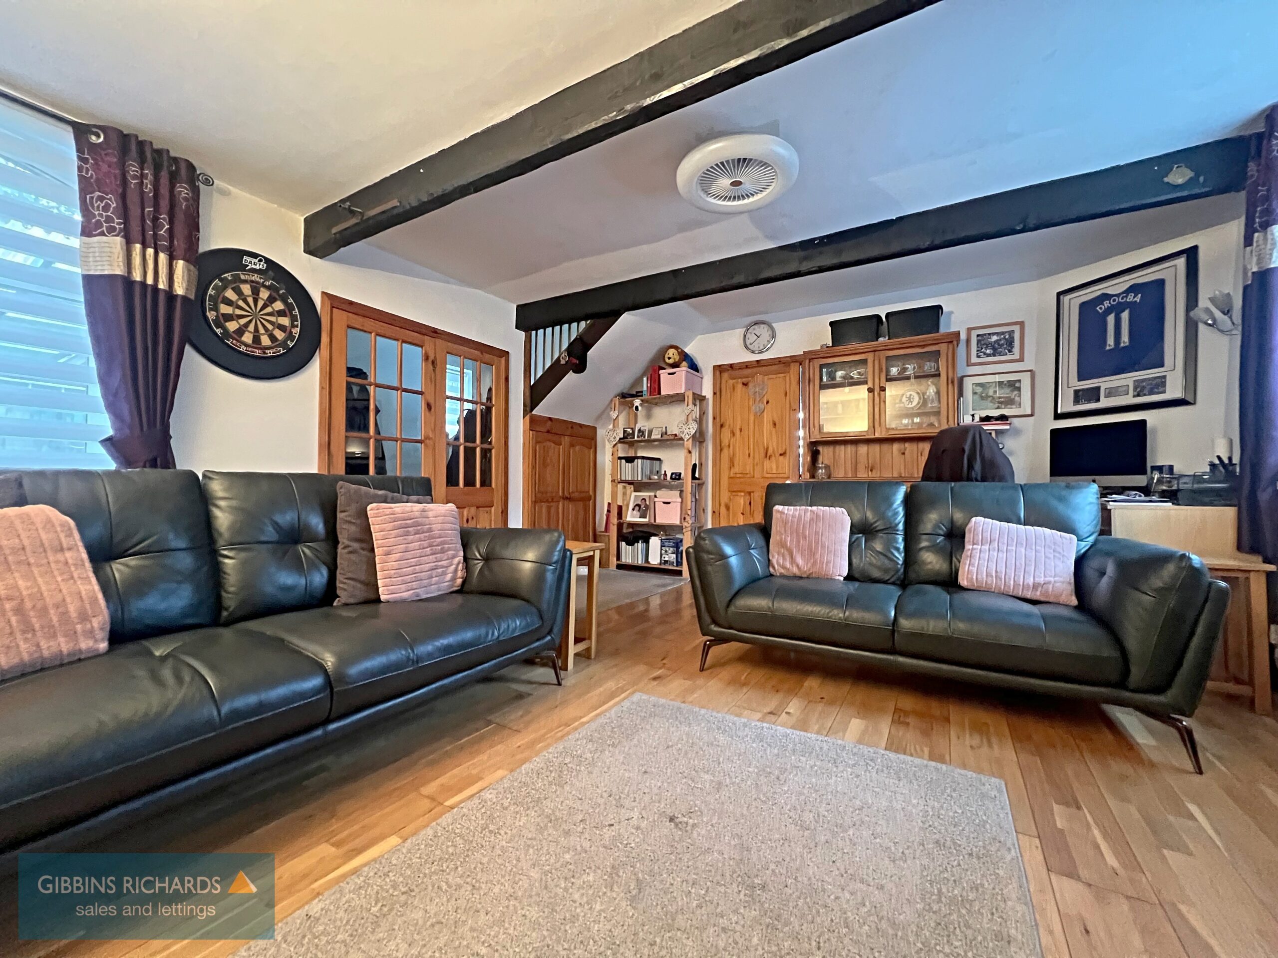
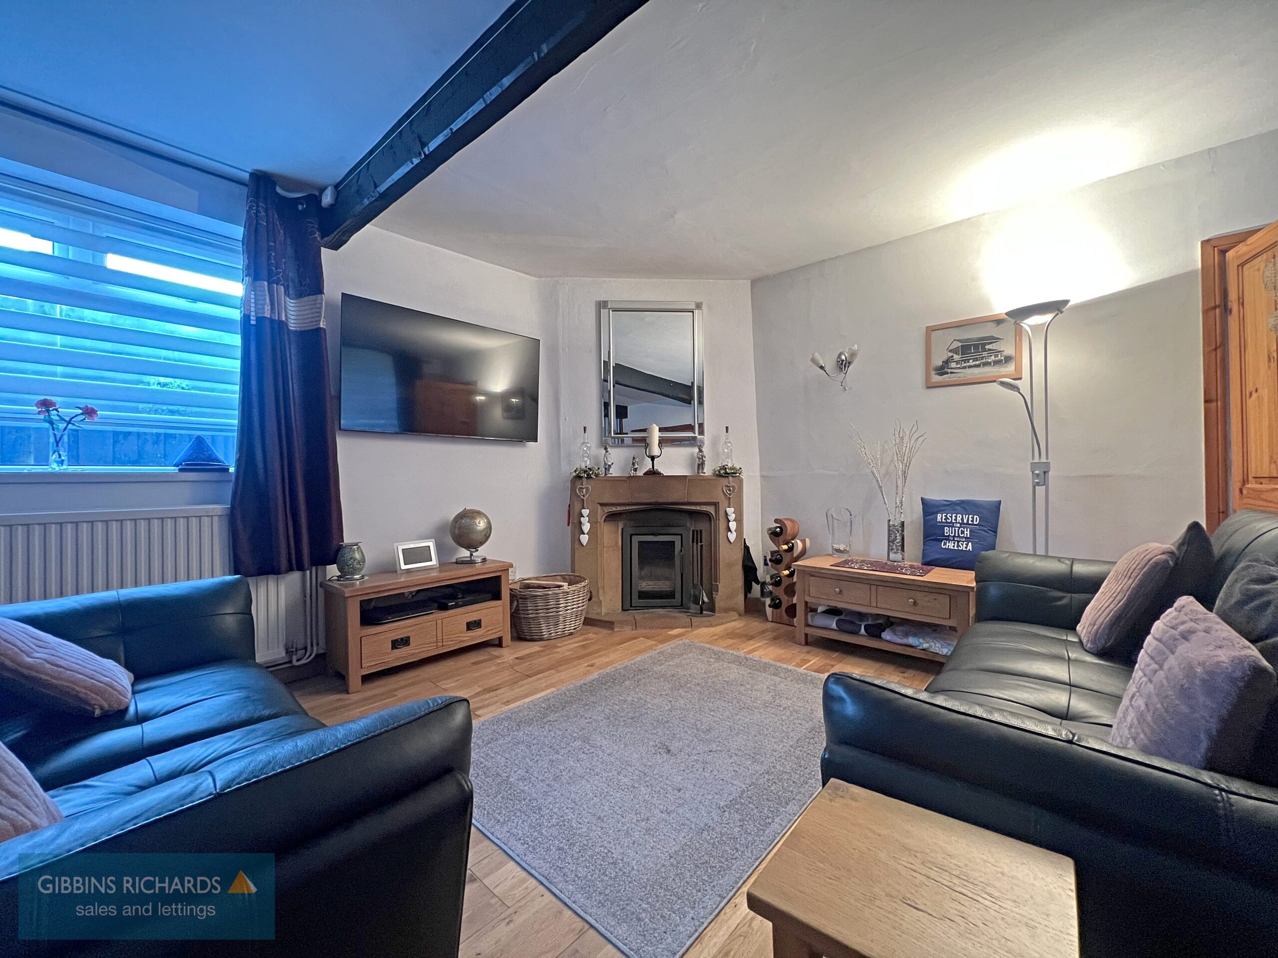
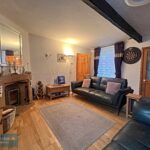
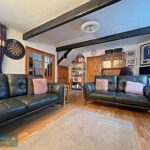
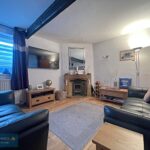
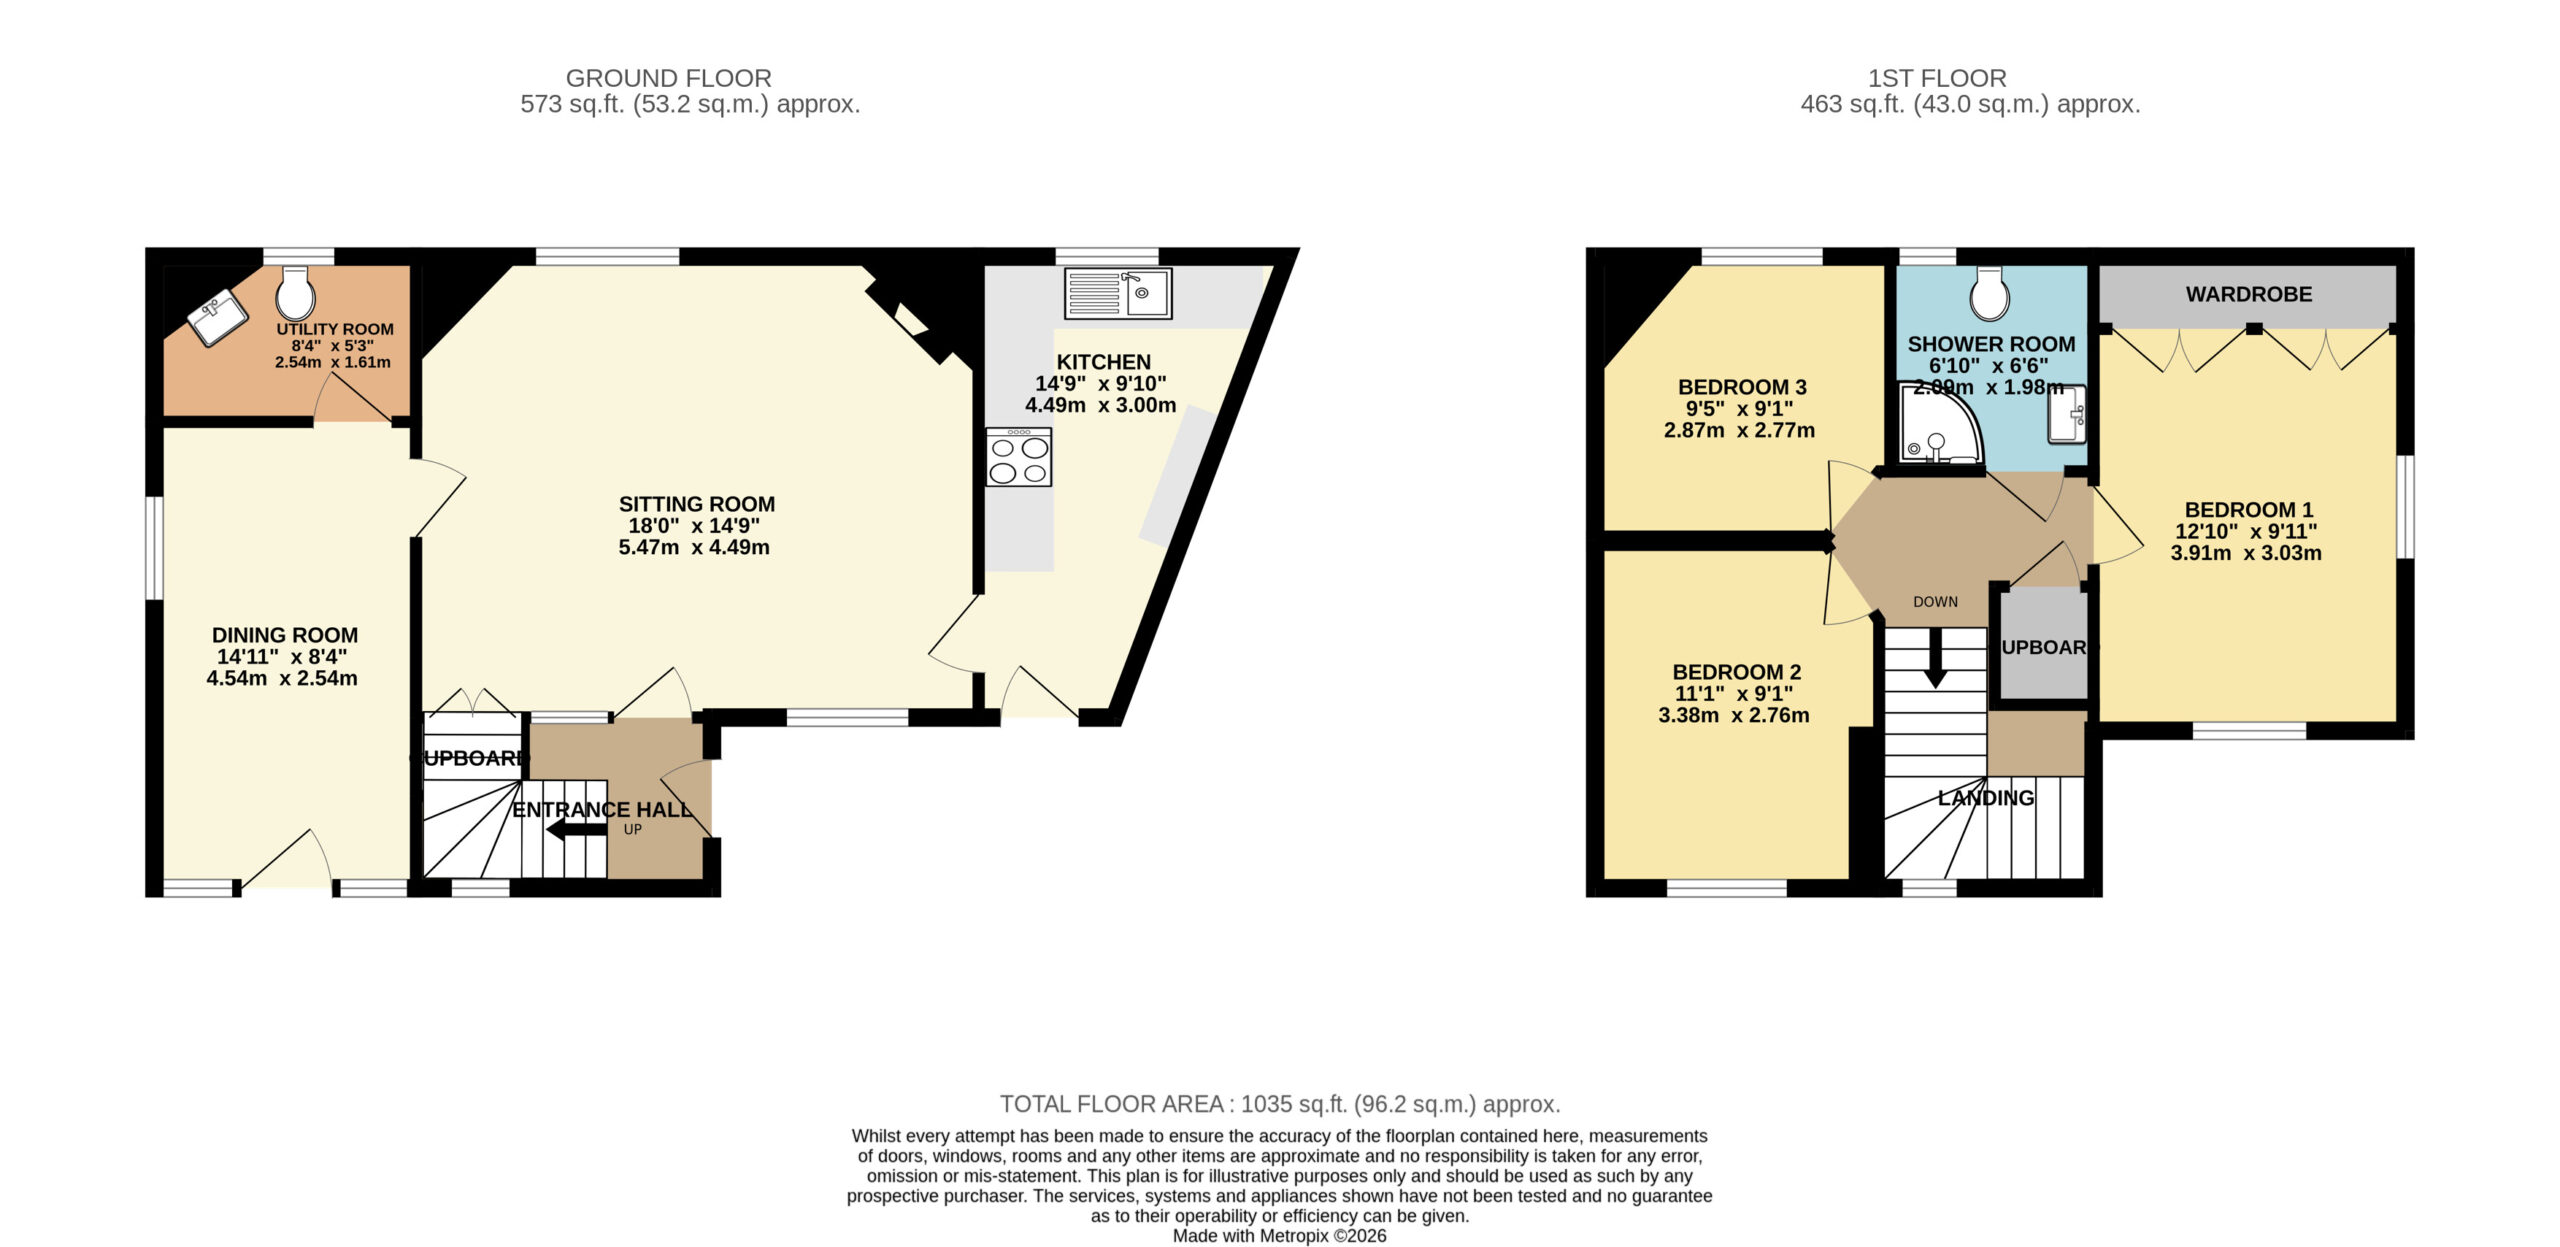
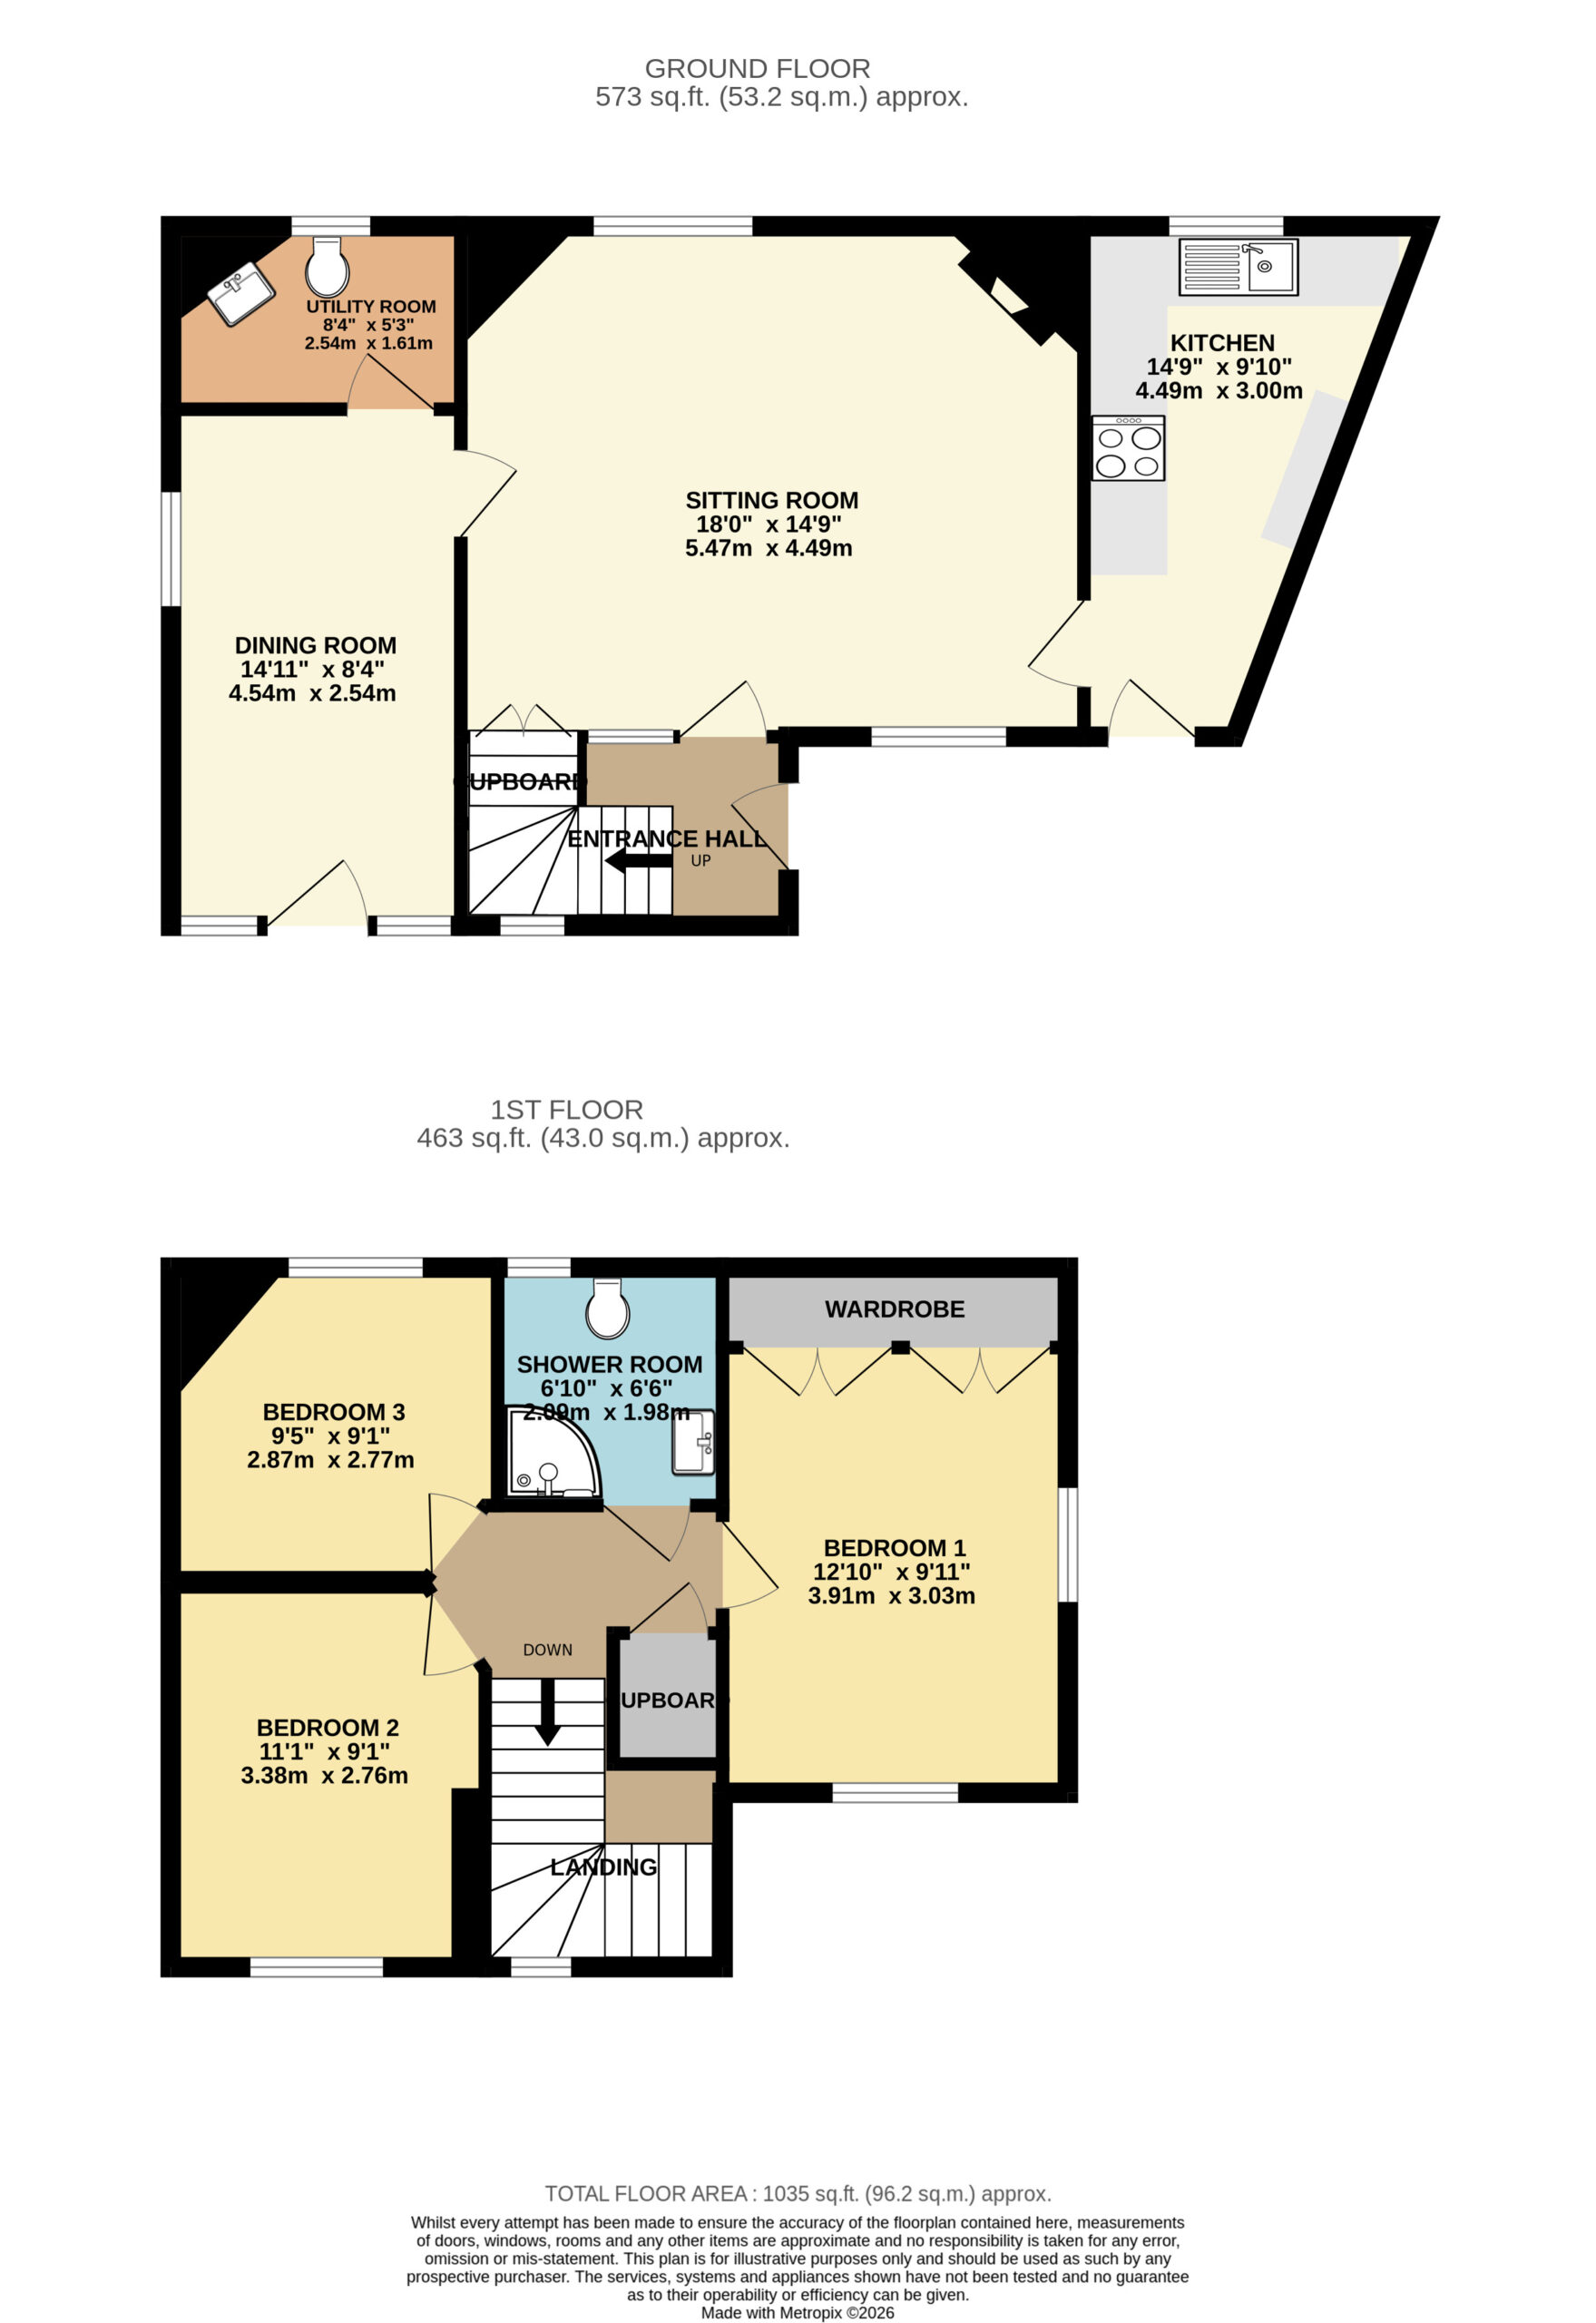
Internally, the ground floor is centred around a generously proportioned sitting room, providing an excellent main reception space and connecting conveniently with the kitchen, dining room and entrance hall.
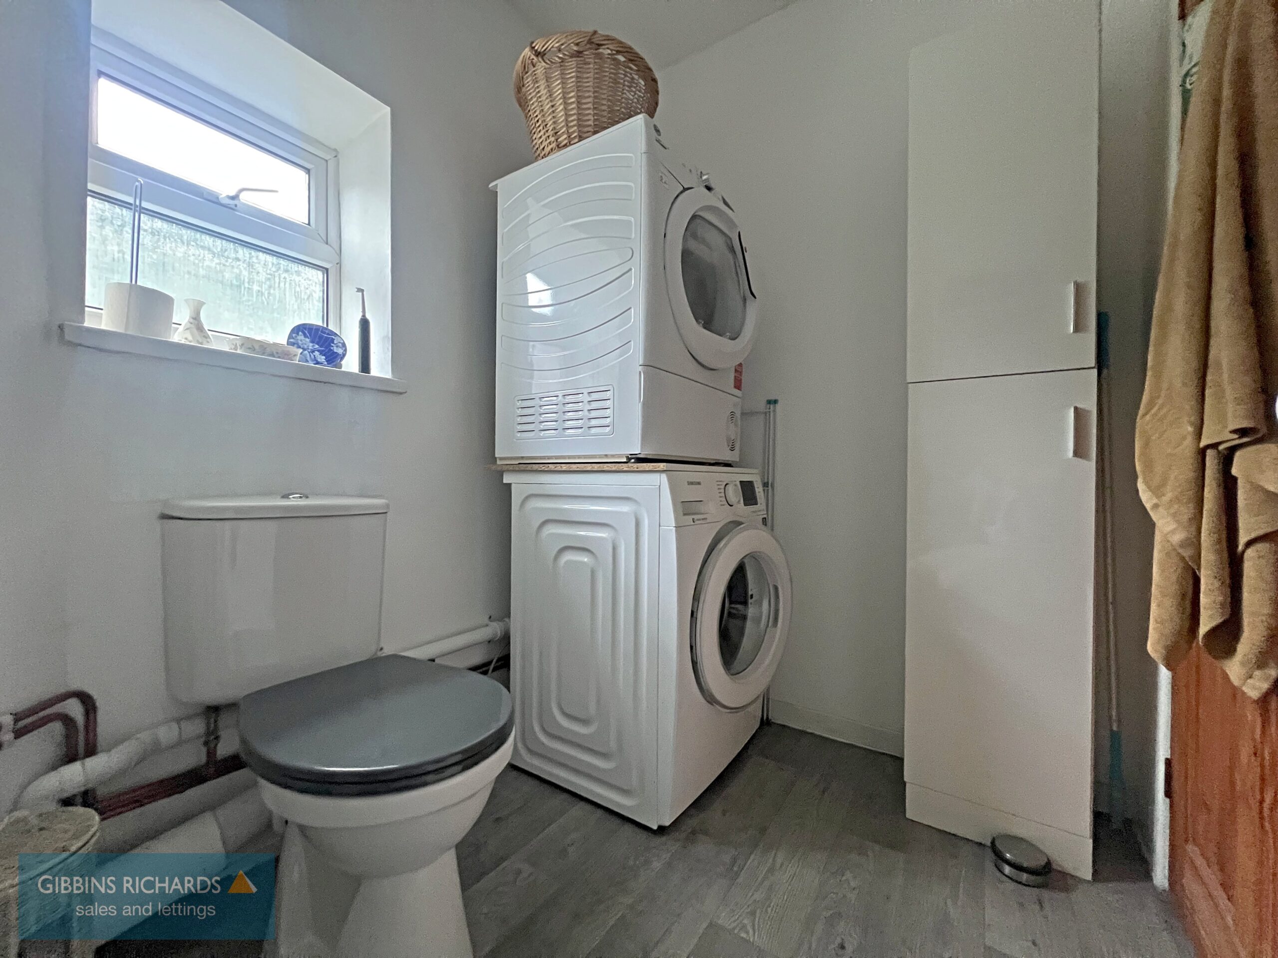
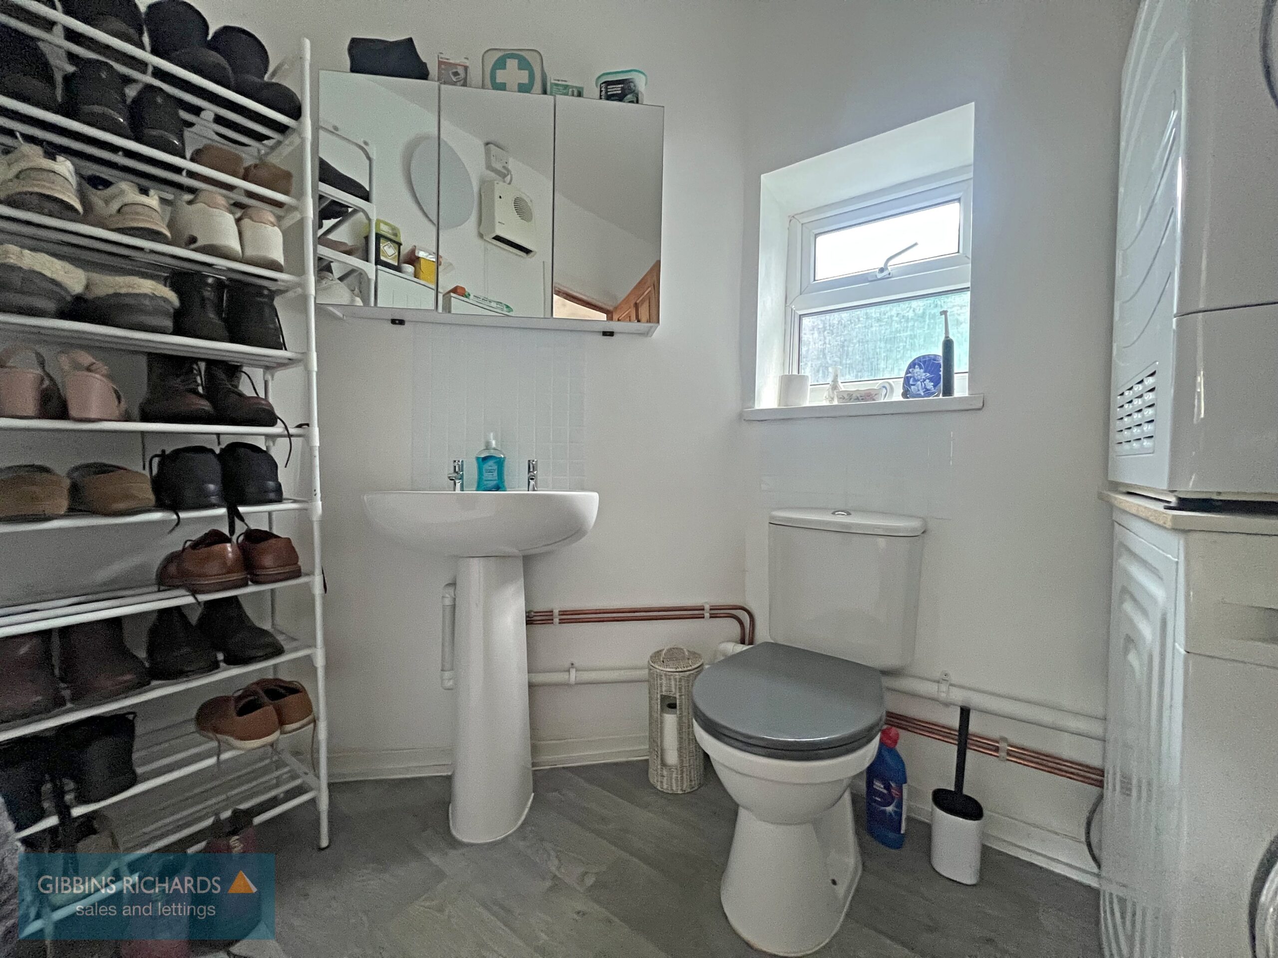
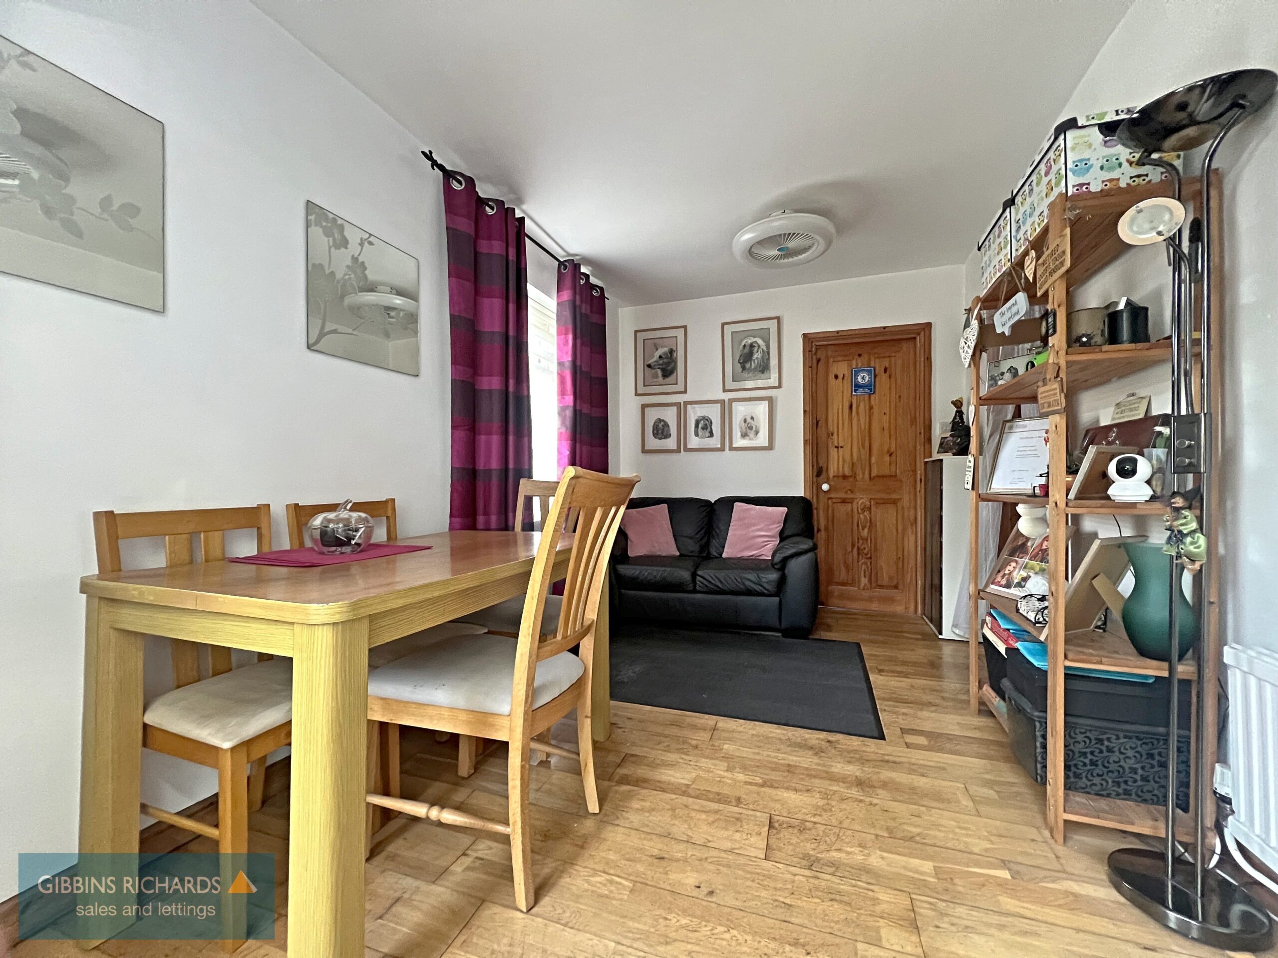
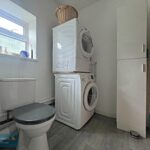
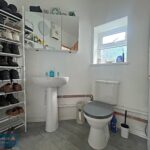
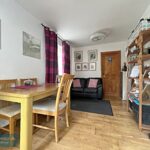
The separate dining room offers ample space for a family dining table and provides a versatile second reception area. Adjoining this is a useful utility room/WC, an especially practical addition to a cottage of this age.
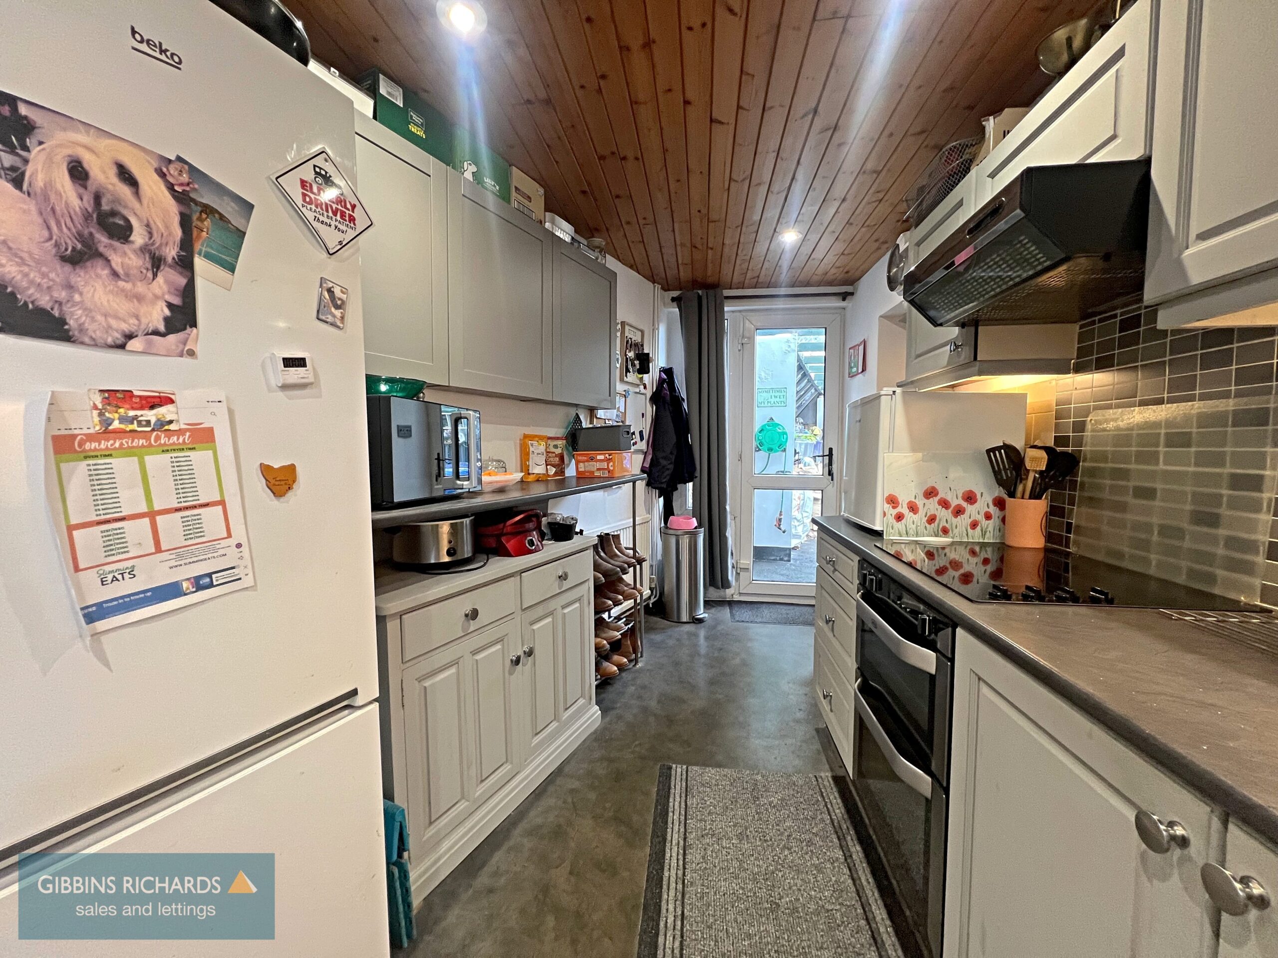
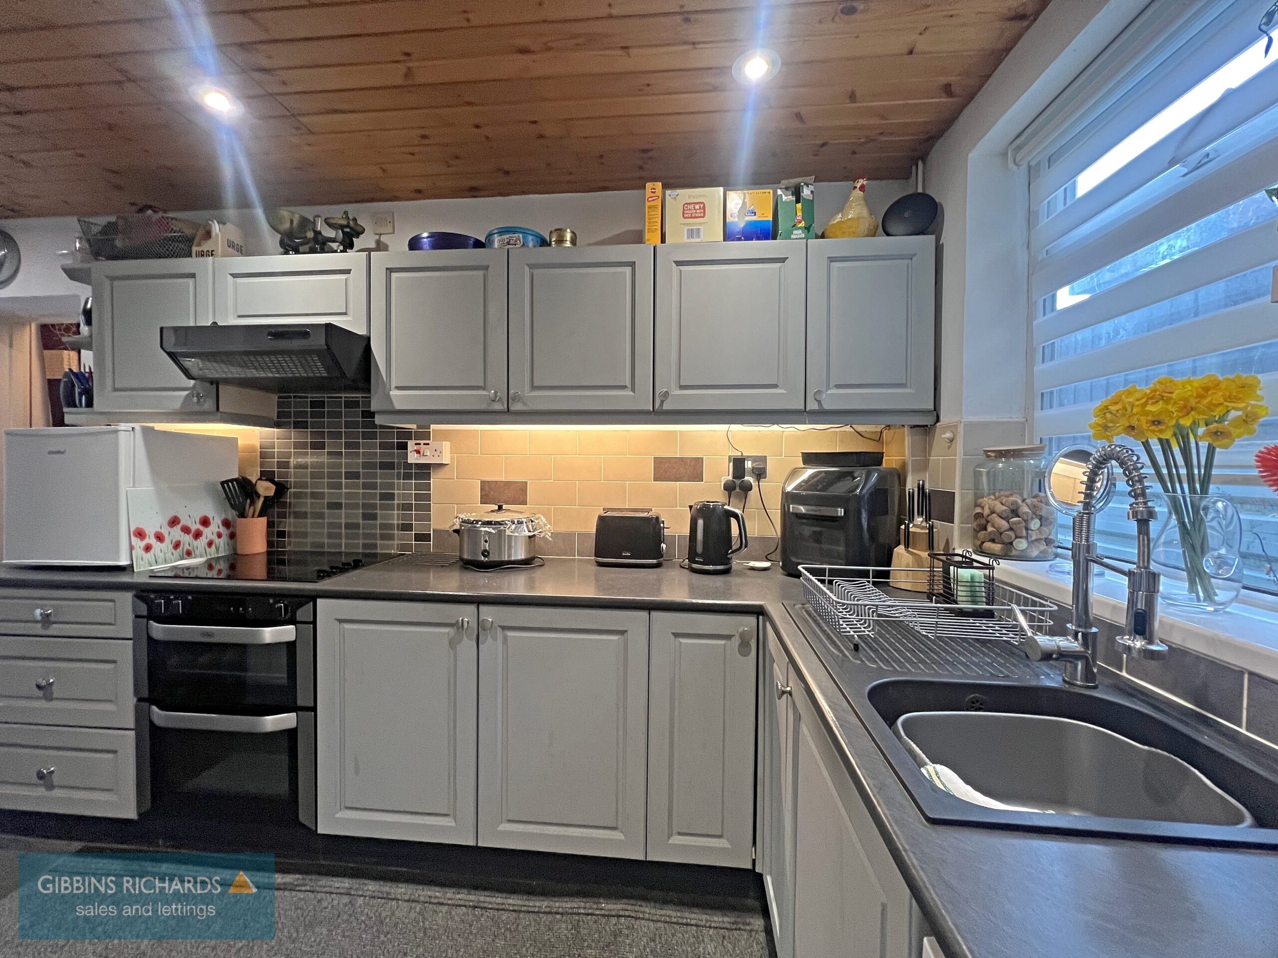
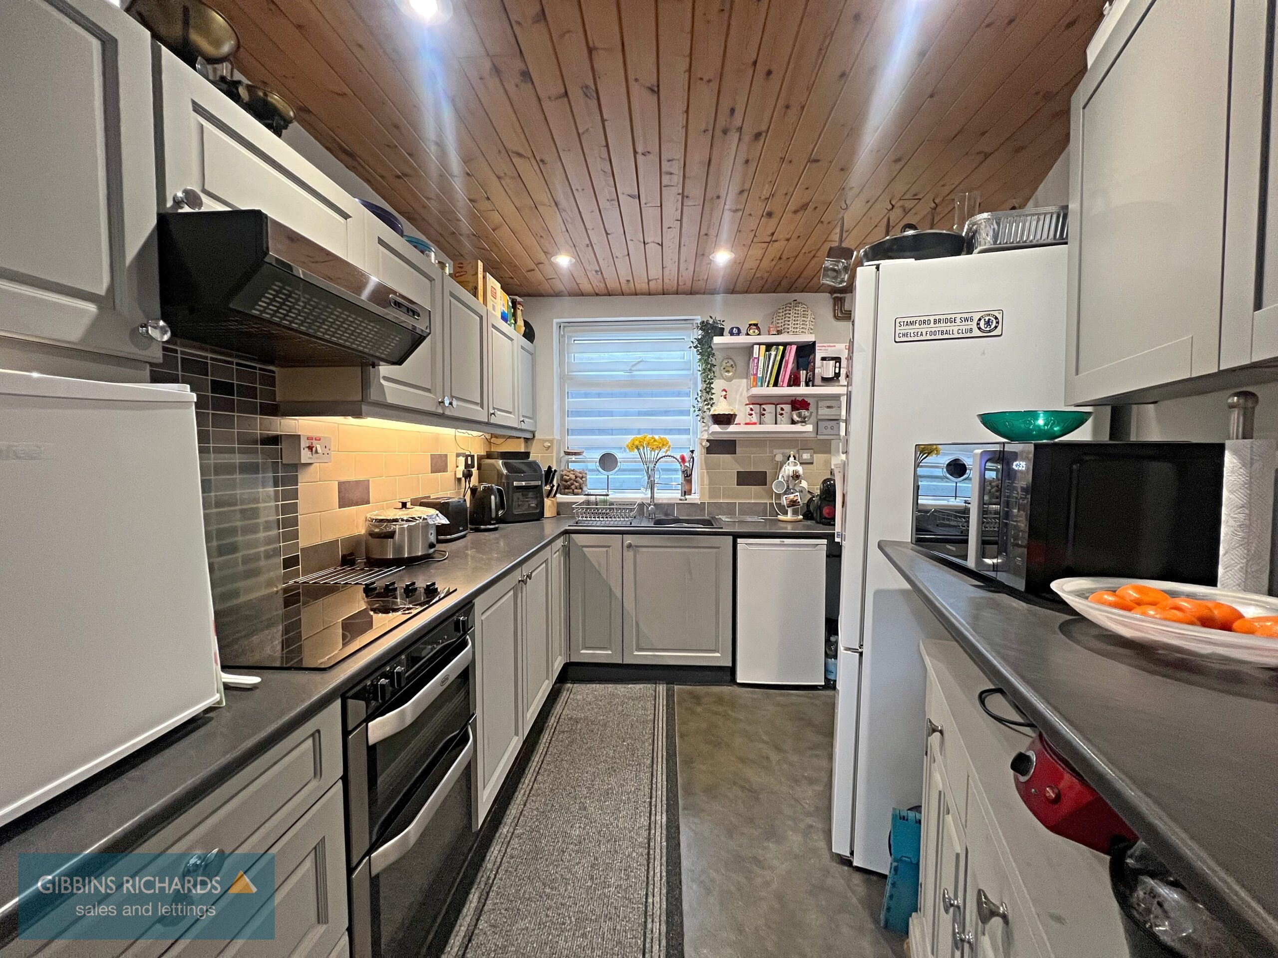
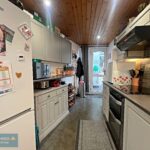
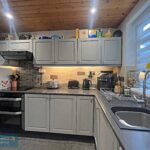
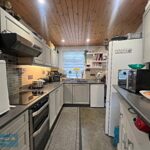
The kitchen occupies its own distinct area of the ground floor and benefits from an interesting, individual shape which adds to the character of the property. Together, the sitting room, dining room and kitchen provide plenty of space for both everyday family life and entertaining.
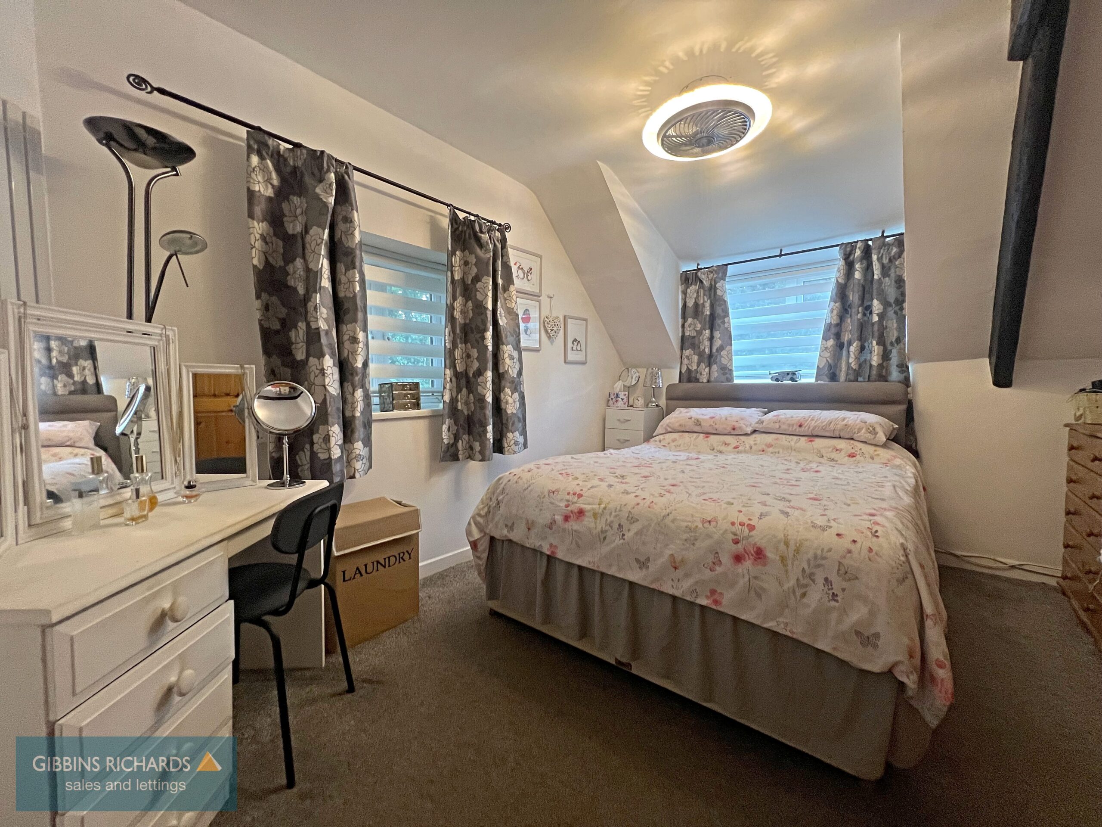
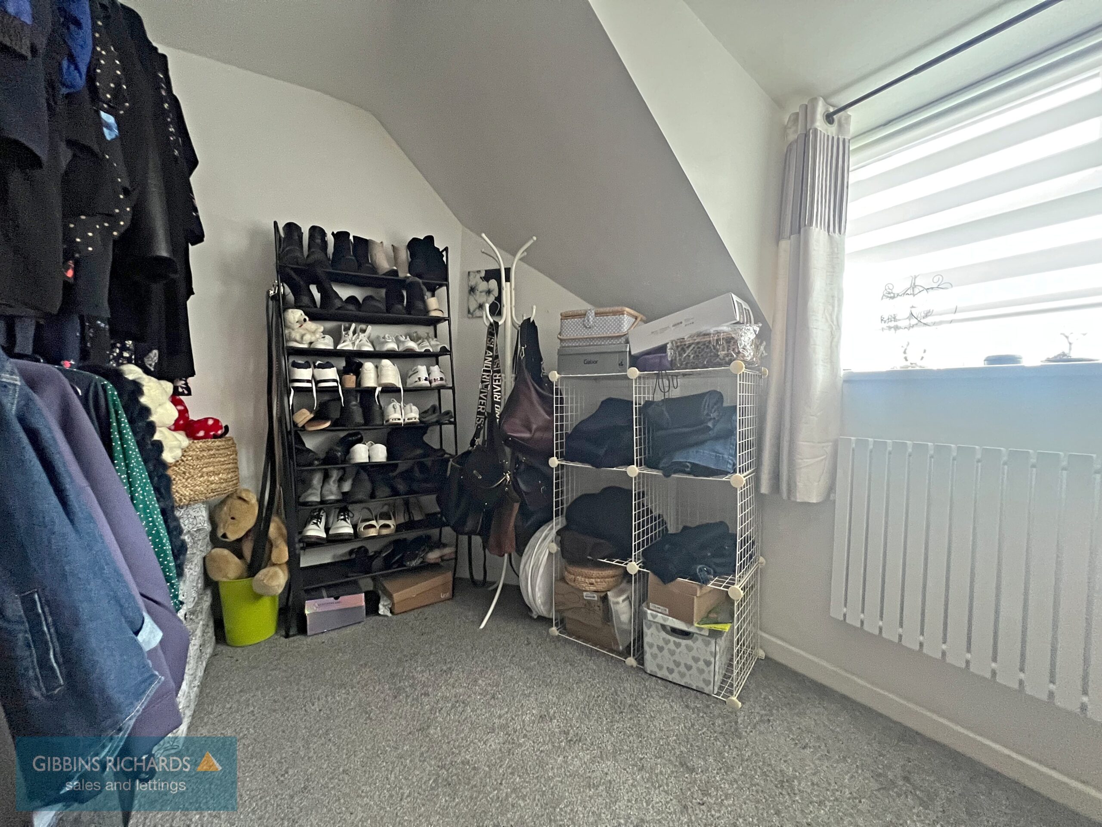
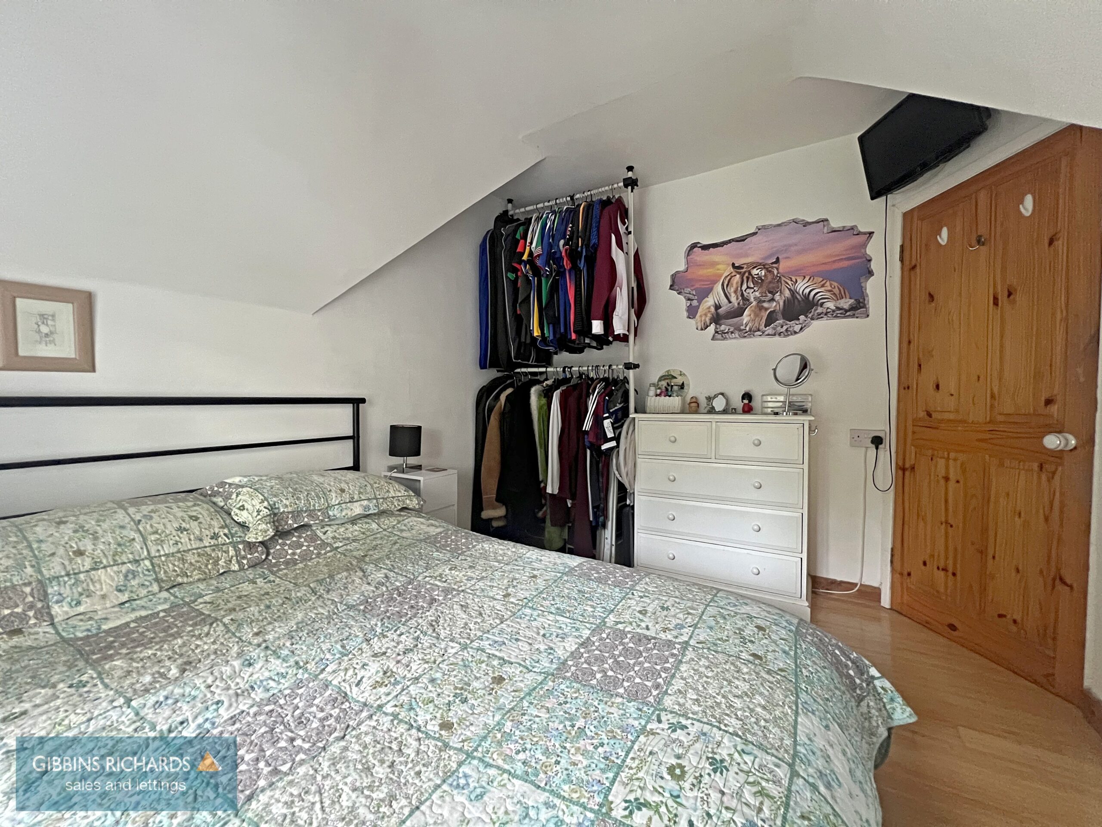
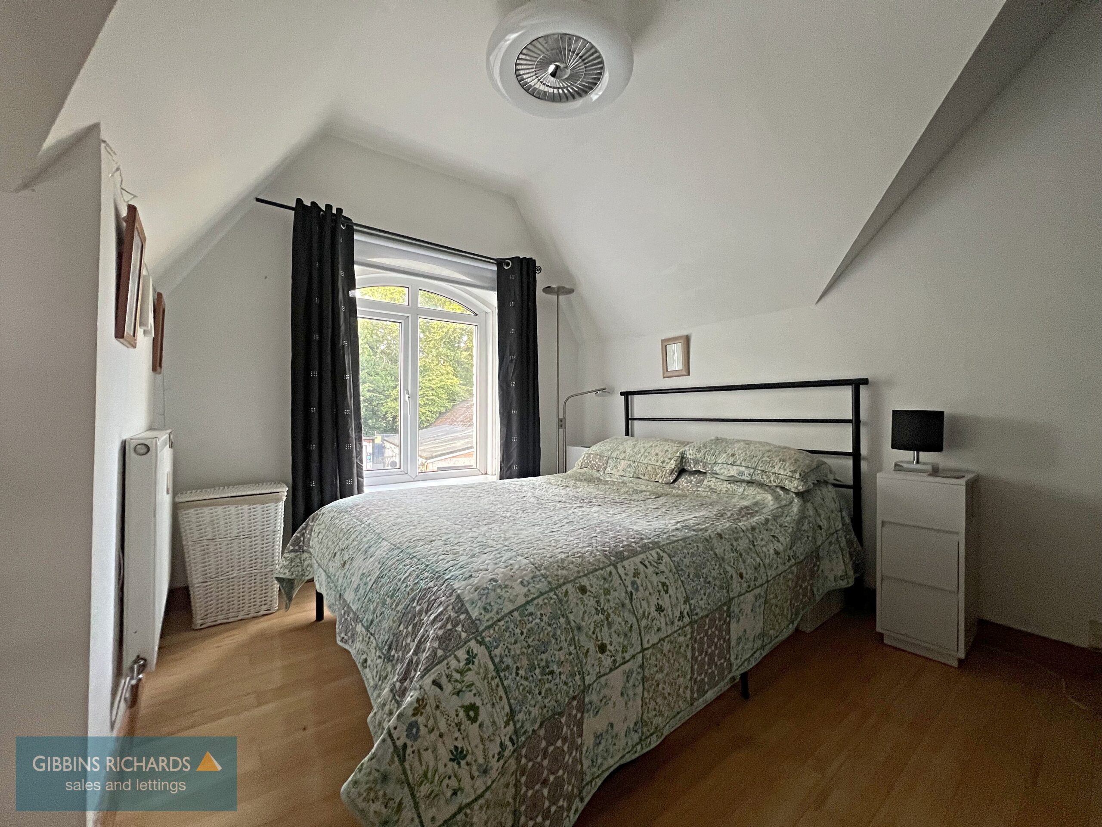
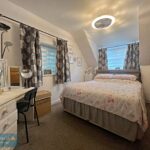
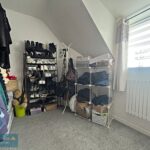
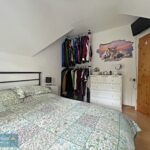
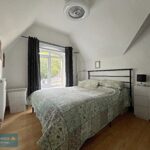
To the first floor, the cottage offers three bedrooms. The principal bedroom is a good-sized double and is complemented by a substantial fitted wardrobe area. The remaining two bedrooms are well suited to children's rooms, guest accommodation or use as a home office.
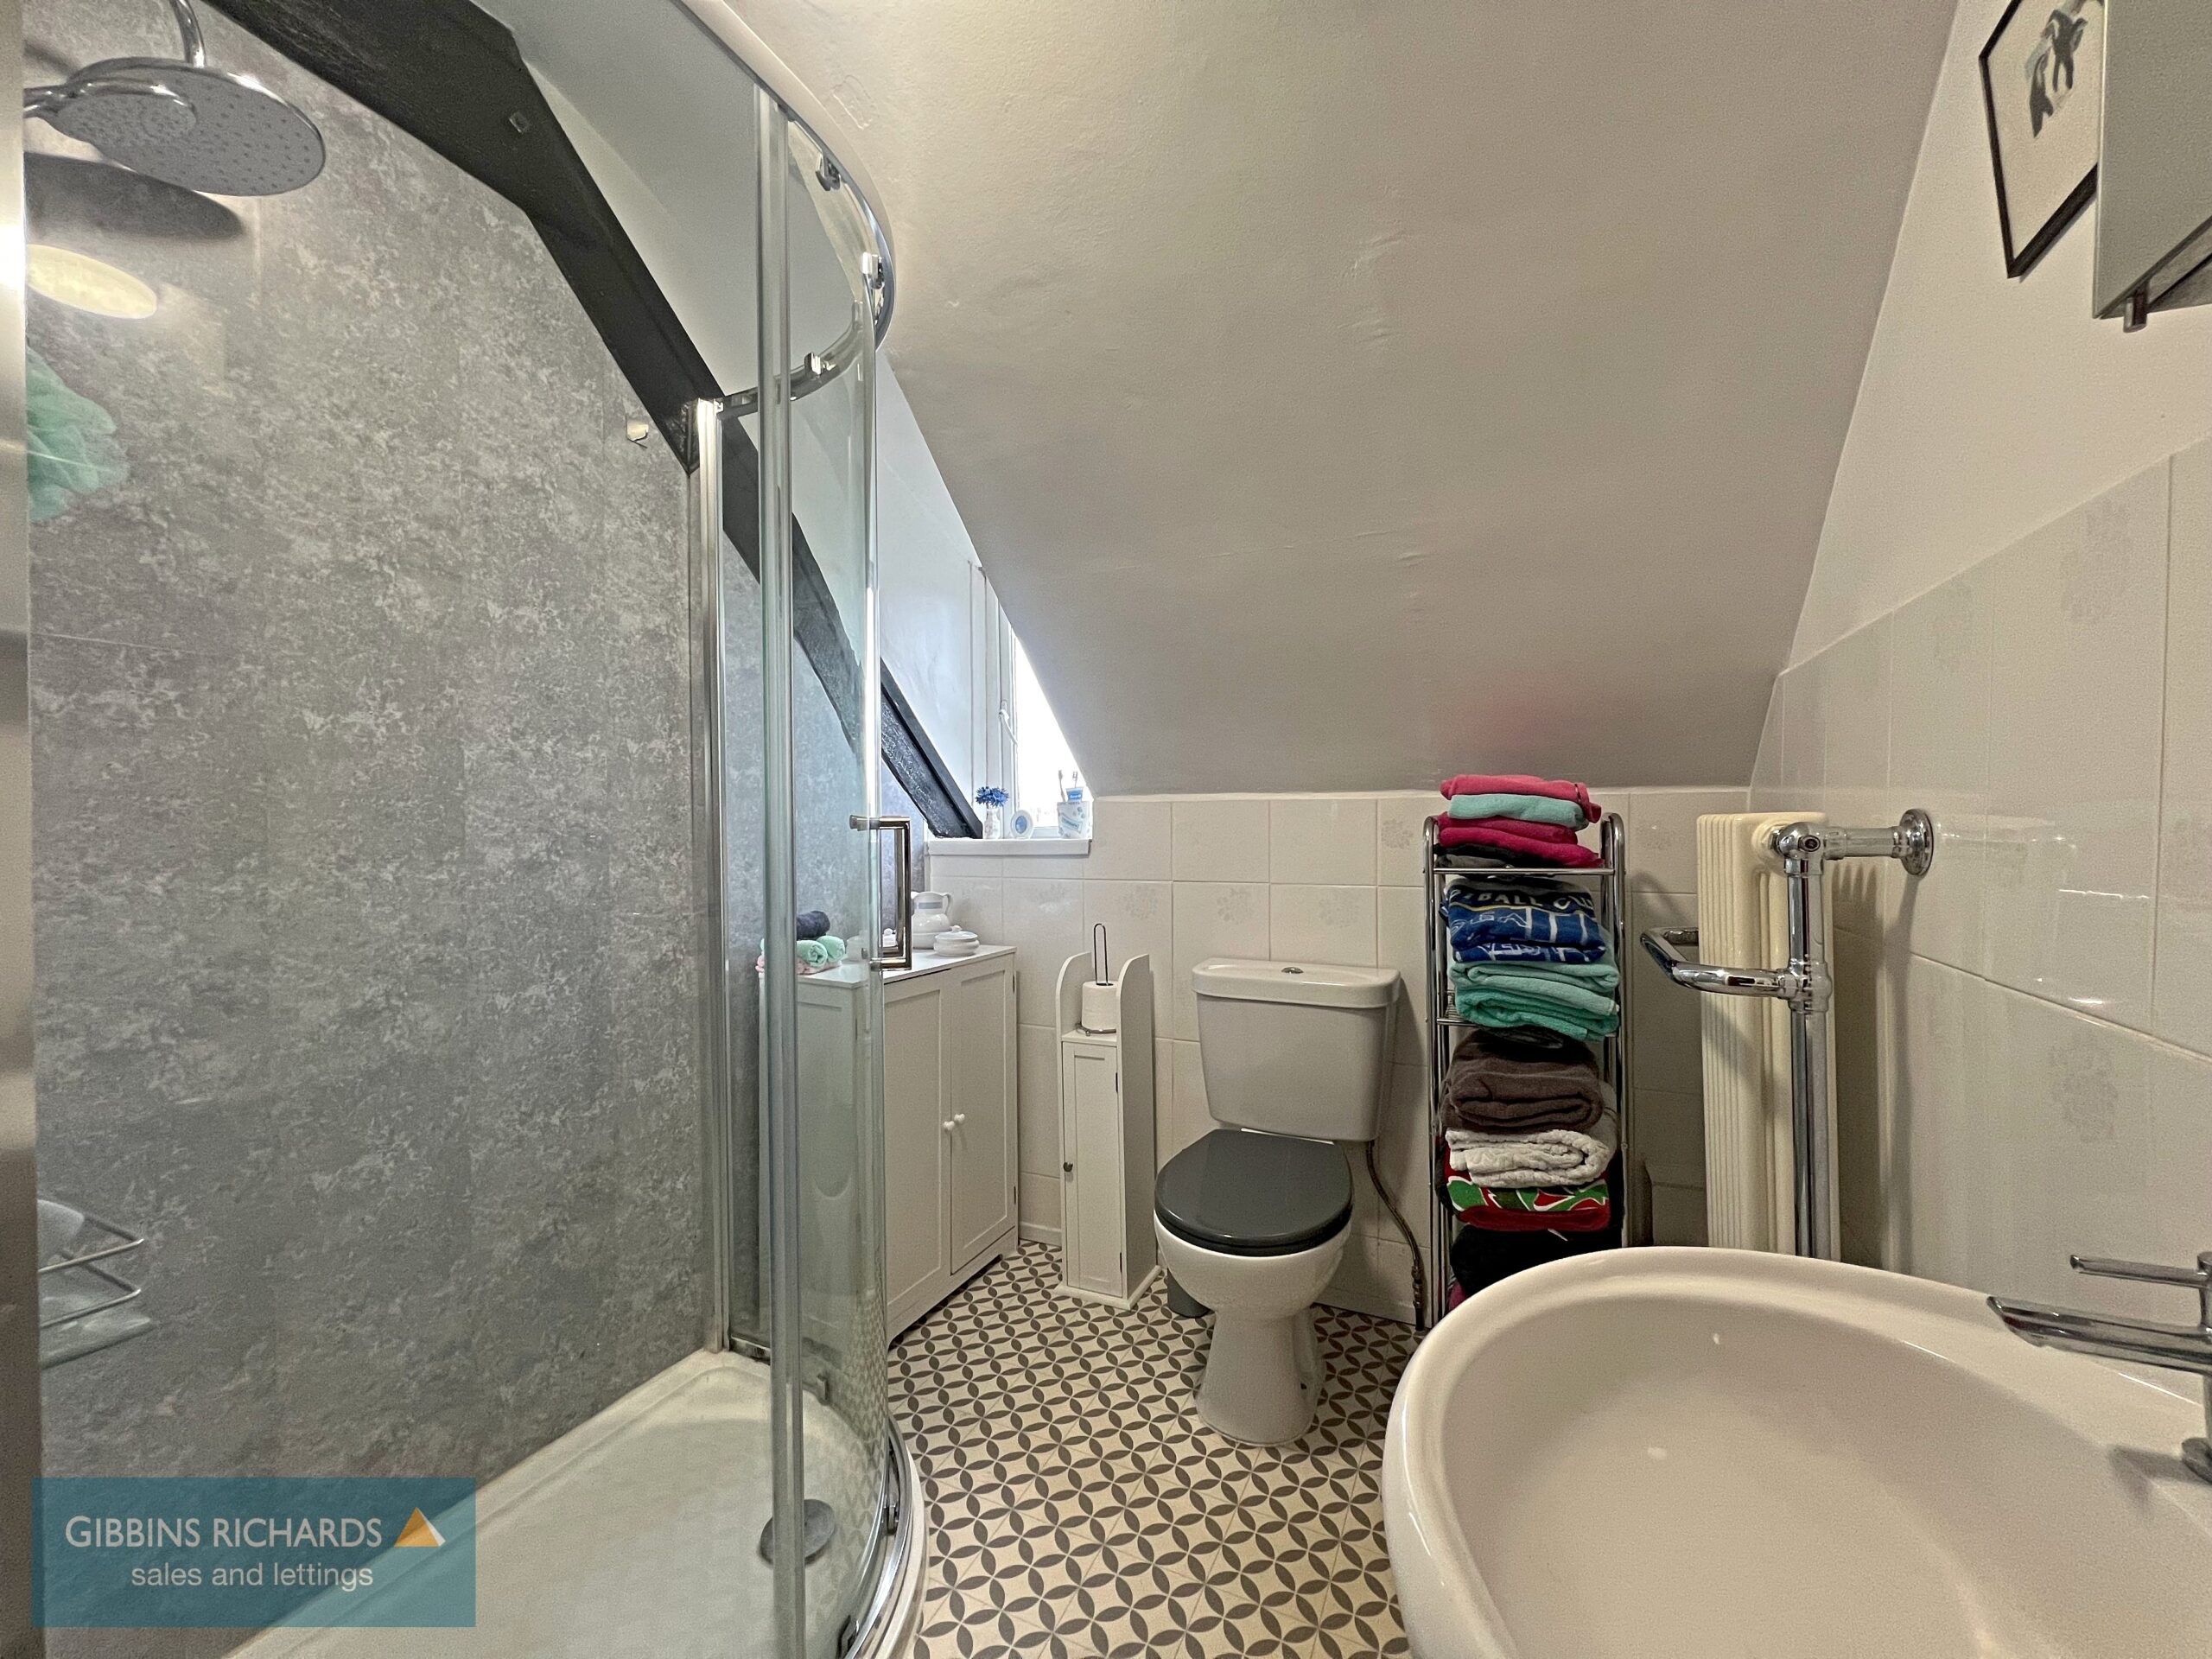
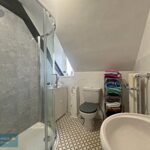
The bedrooms are served by a shower room, while additional built-in cupboards on both floors provide useful storage.
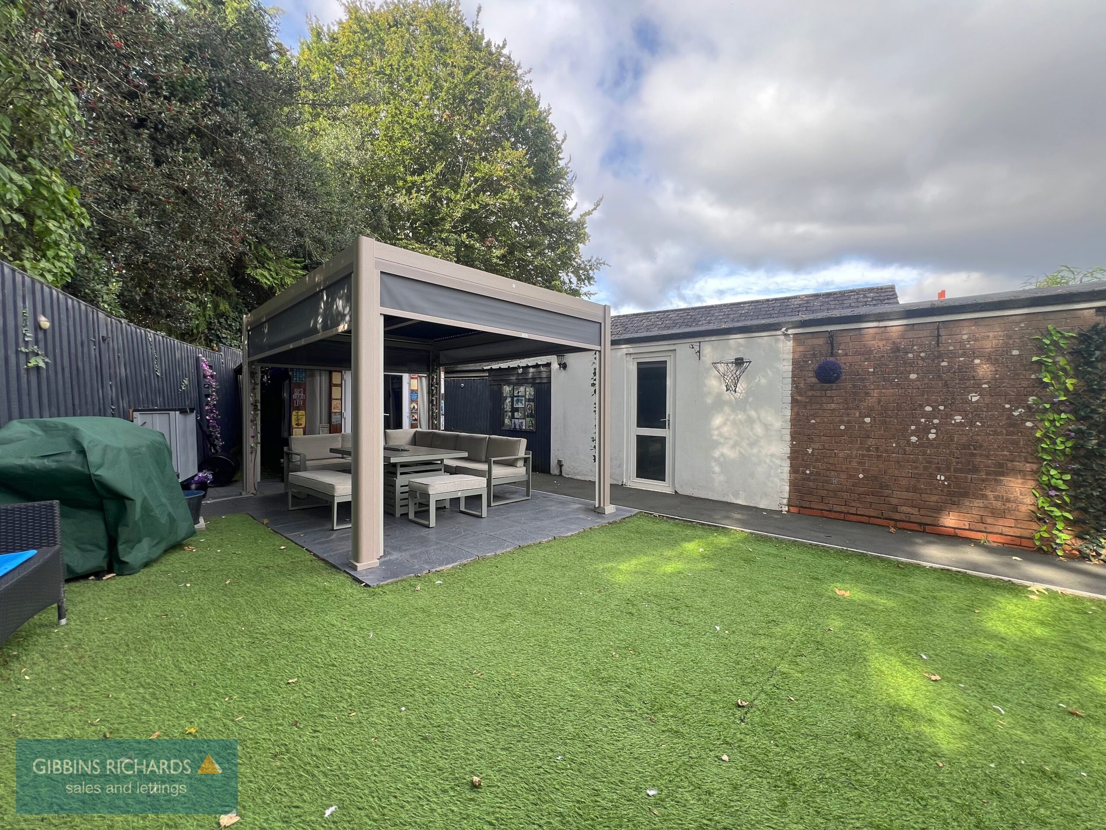
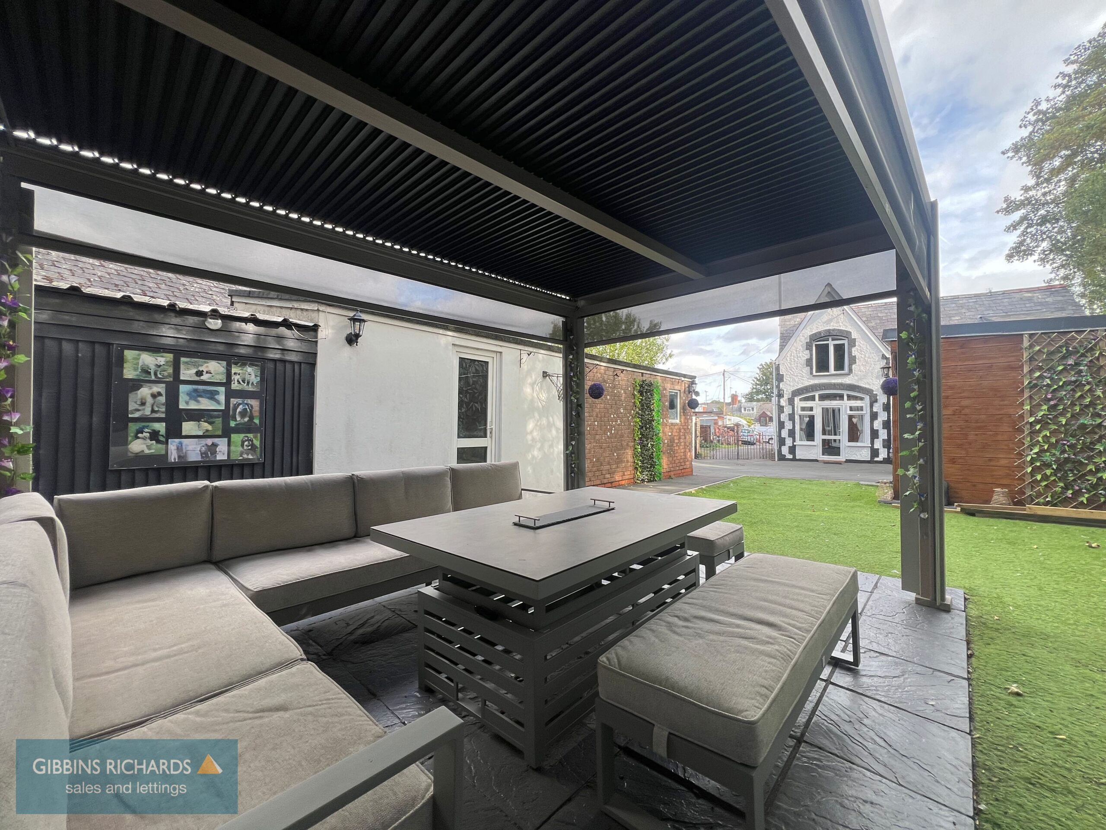
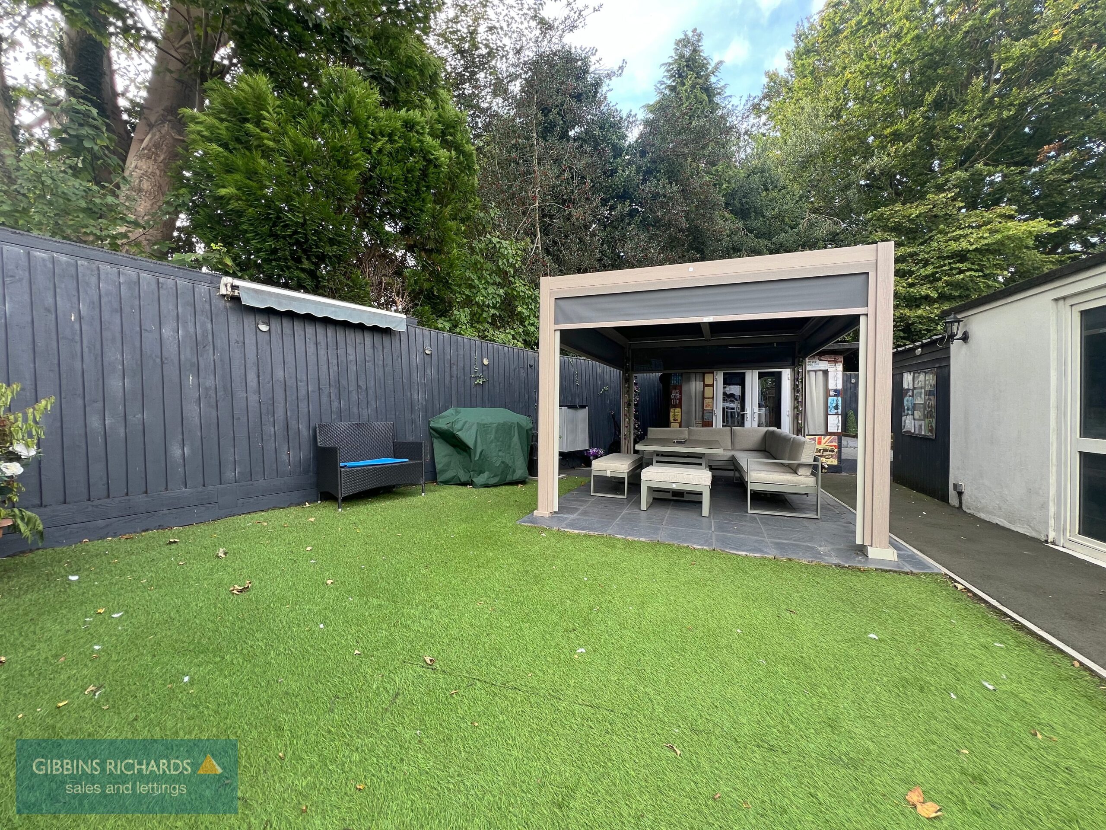
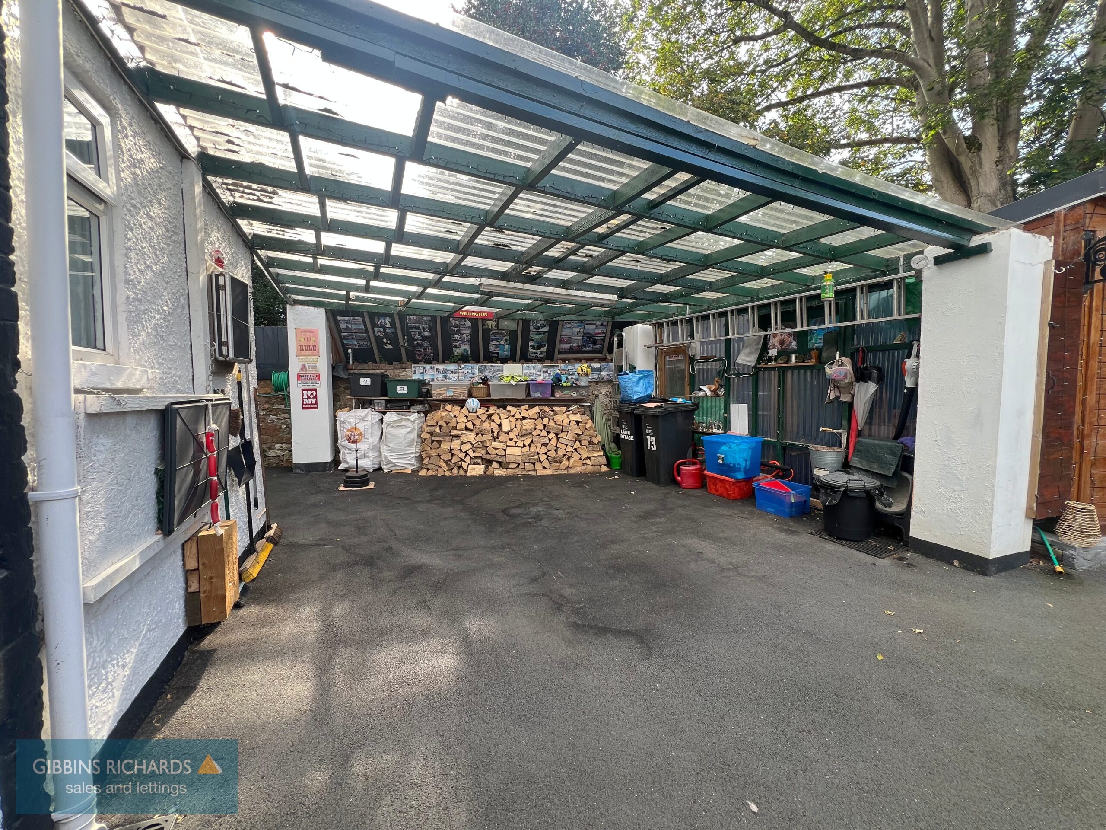
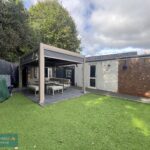
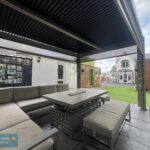
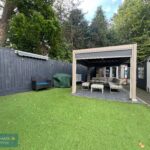
A generous and highly versatile rear garden, combining low-maintenance artificial lawn with extensive paved areas. The space benefits from a substantial covered entertaining area, additional sheltered storage, a detached garage and a useful garden room/outbuilding—ideal for relaxing, entertaining or hobbies. Mature trees and established boundaries provide an attractive, private backdrop.
In summary, this is an attractive detached cottage combining period charm with a practical and surprisingly spacious interior, an individual home with plenty of character and a layout well suited to modern-day living.
Porch
Living Room 18' 0" x 14' 9" (5.48m x 4.49m)
Dining Room 14' 11" x 8' 4" (4.54m x 2.55m)
Utility Room/WC 8' 4" x 5' 3" (2.55m x 1.61m)
Kitchen 15' 11" x 9' 10" (4.86m x 3.00m)
Landing
Bedroom One 12' 11" x 9' 11" (3.94m x 3.03m)
Built in wardrobe space.
Bedroom Two 11' 1" x 9' 1" (3.39m x 2.76m)
Bedroom Three 9' 5" x 8' 7" (2.87m x 2.62m)
Shower Room 6' 6" x 6' 5" (1.97m x 1.96m)
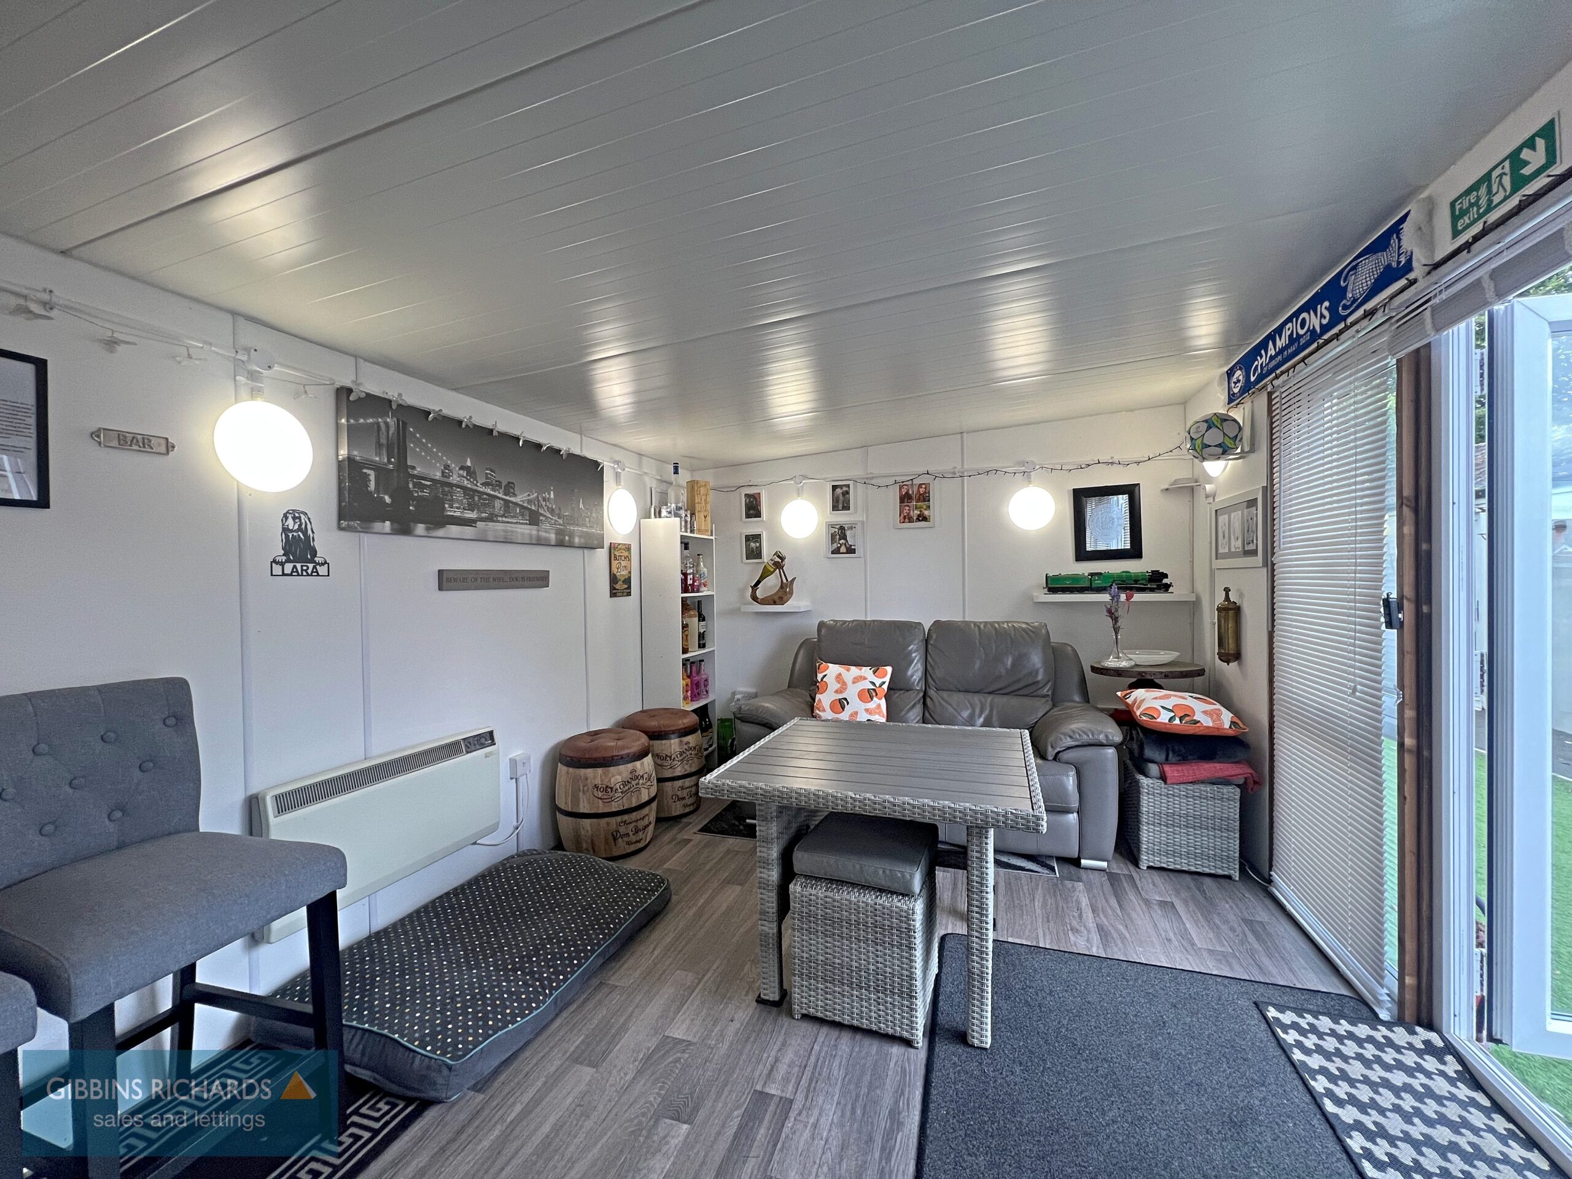
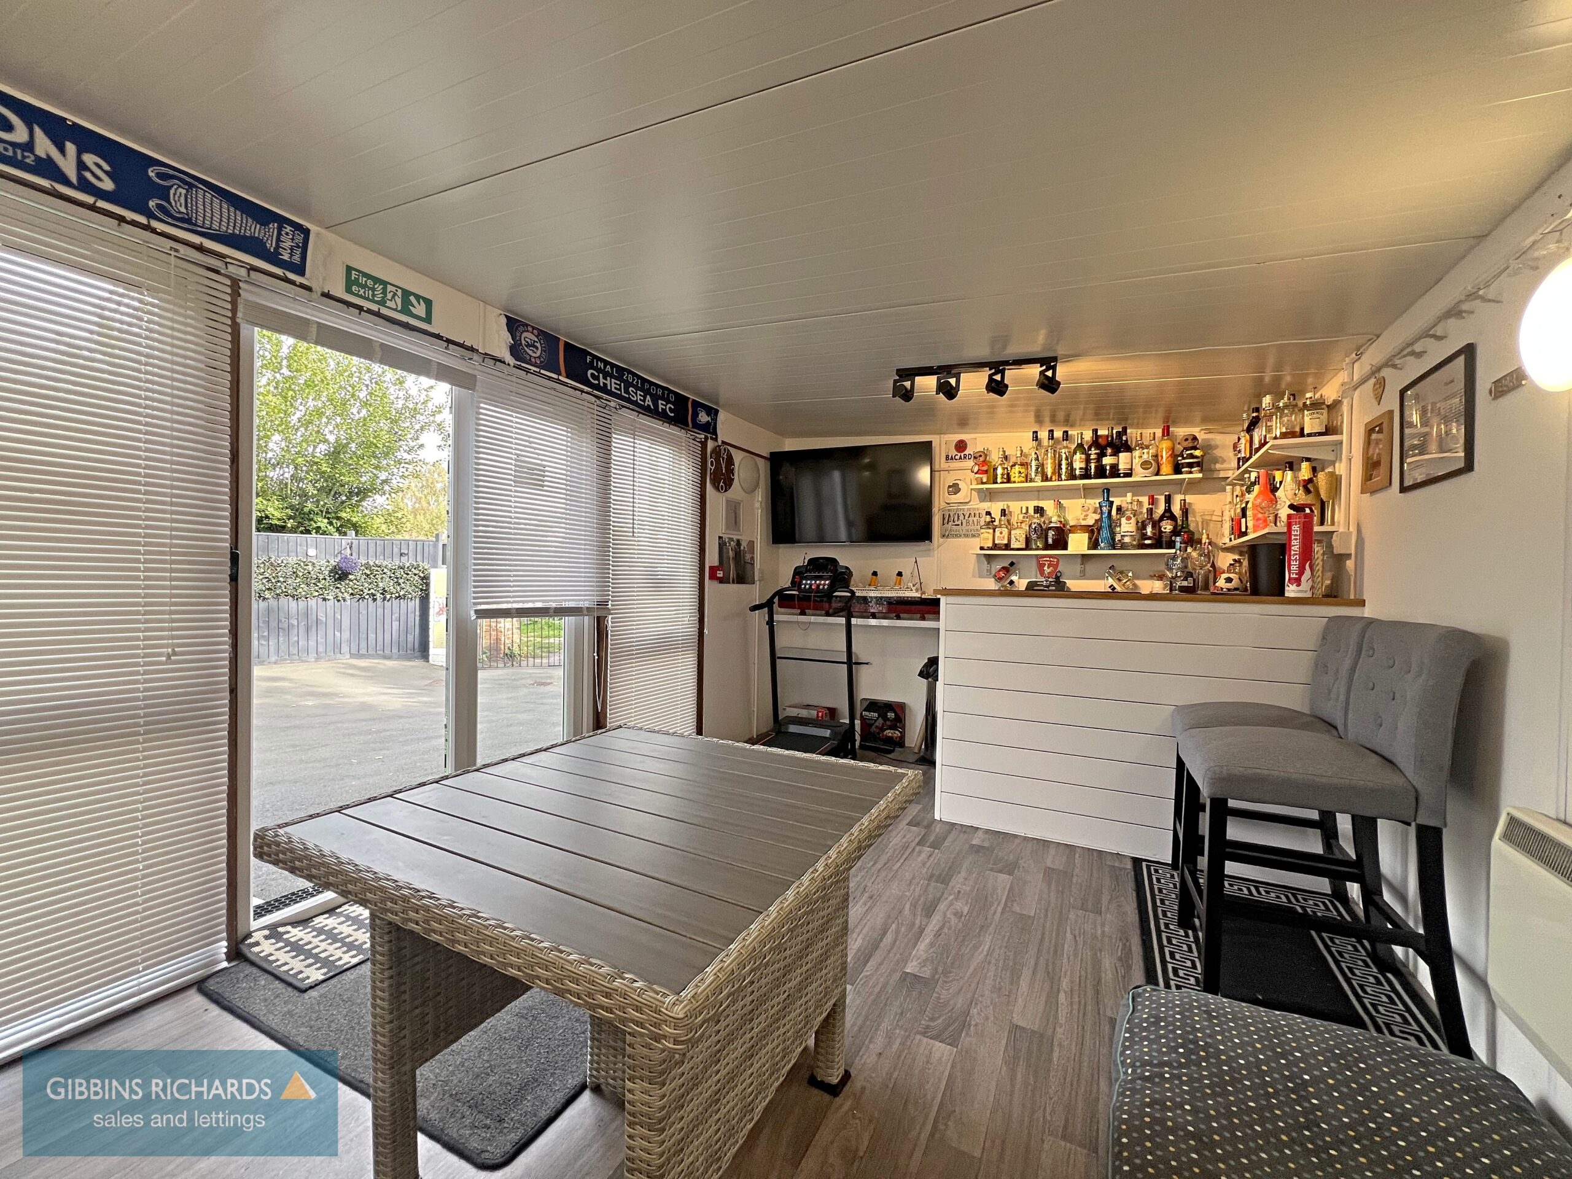
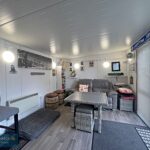
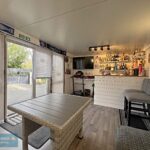
Office/Summerhouse 17' 0" x 9' 11" (5.18m x 3.02m)
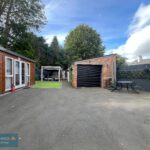
Garage 14' 8" x 12' 3" (4.46m x 3.73m)
Garage has a storage area at the back which measures 3.58mx2.32m
Summerhouse 9' 8" x 7' 9" (2.94m x 2.35m)