Describes how you own a property. There are different types of tenure - freehold, leasehold, and commonhold.
Freehold
Overview
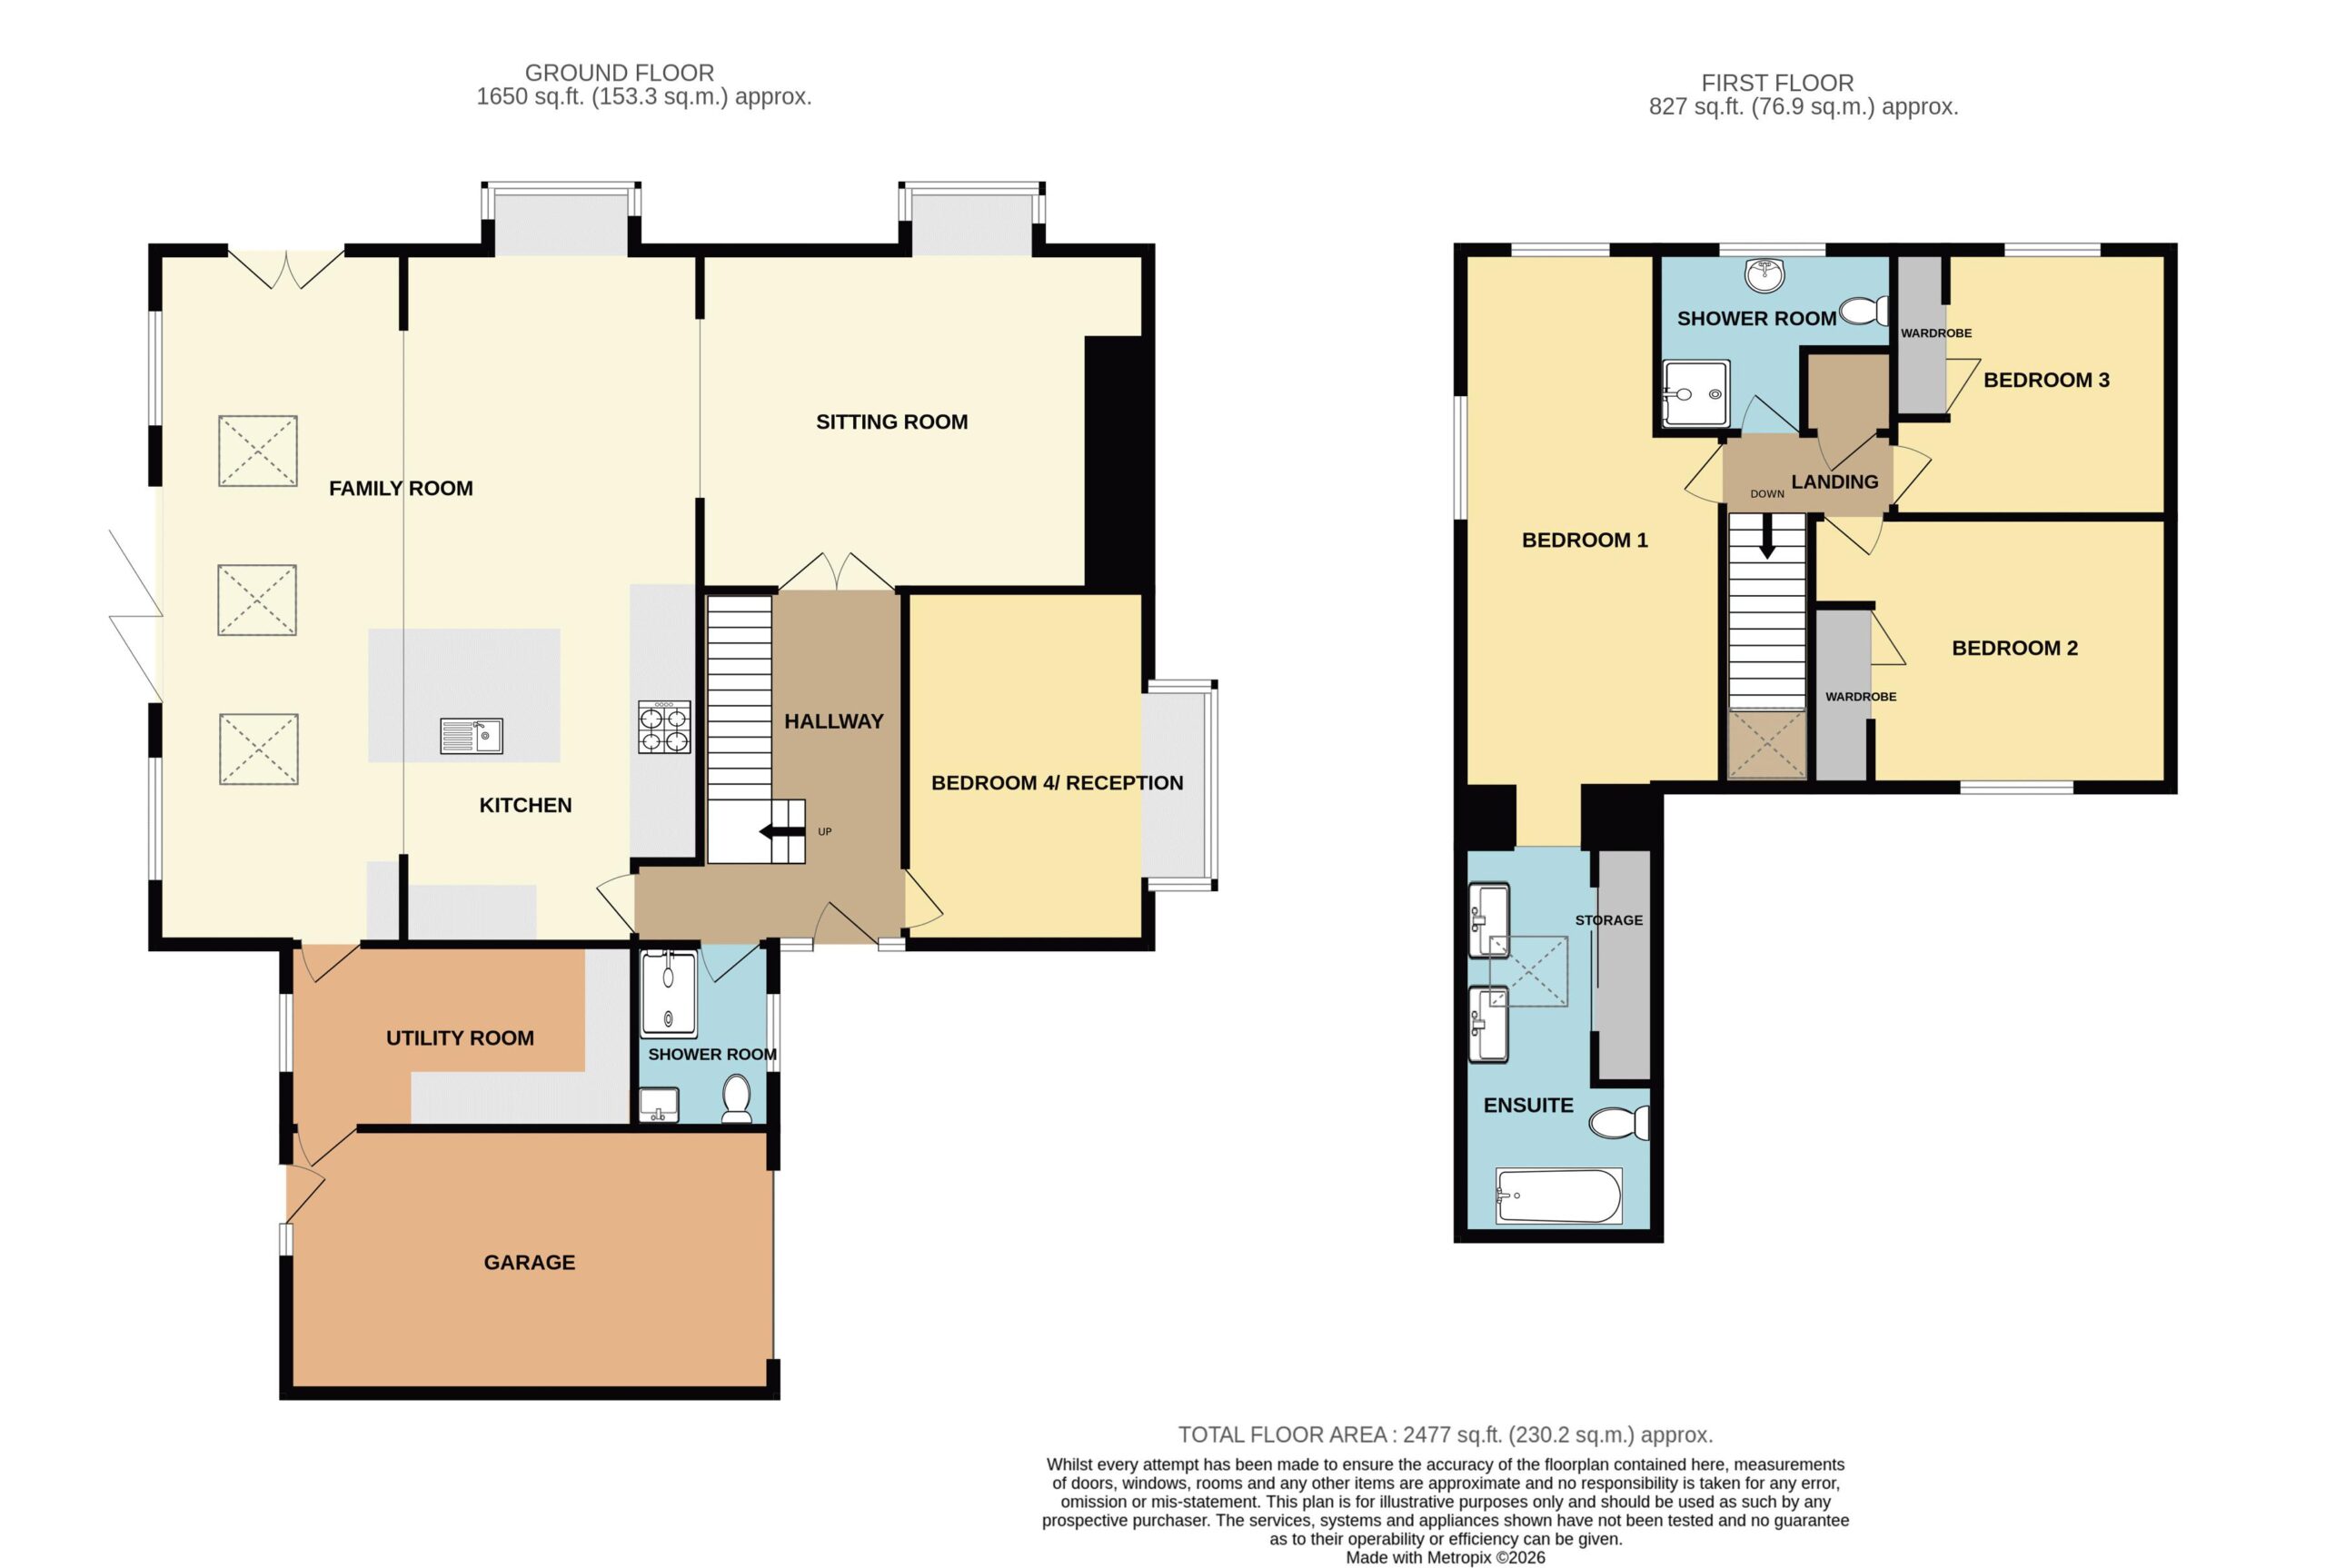
Floorplan
Map
Virtual Tour
Brochure
EPC Rating
Overview
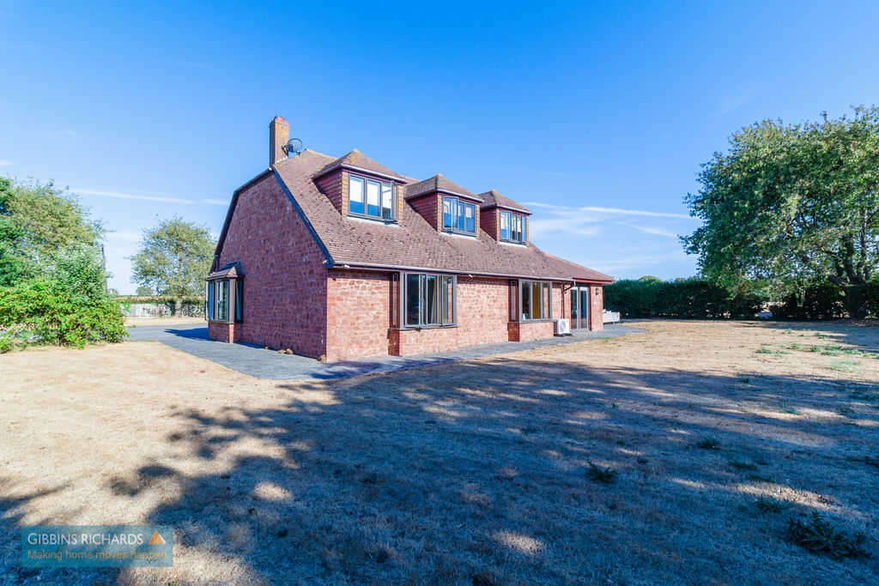
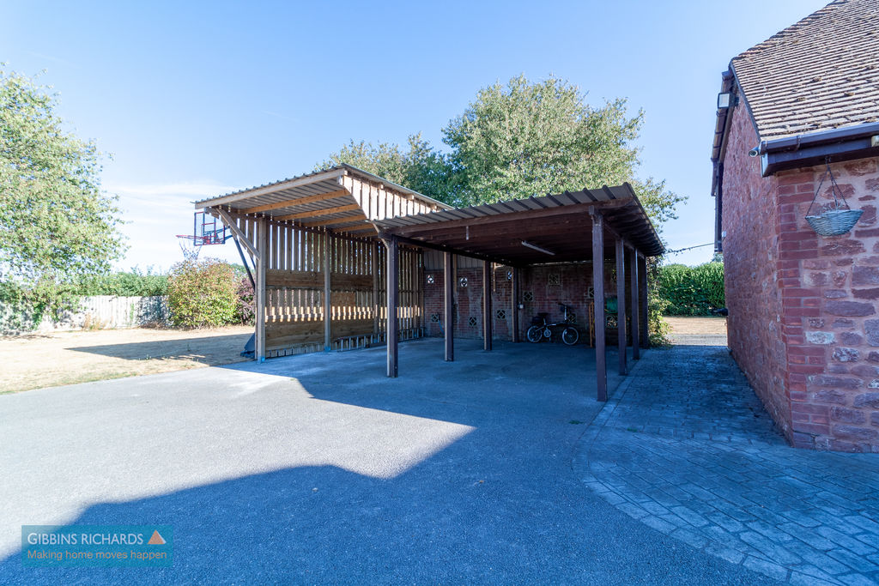
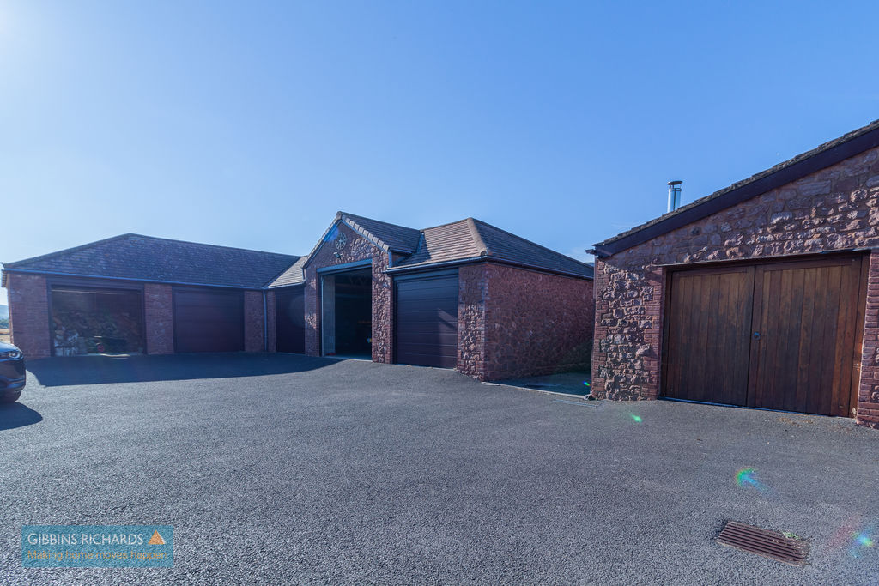
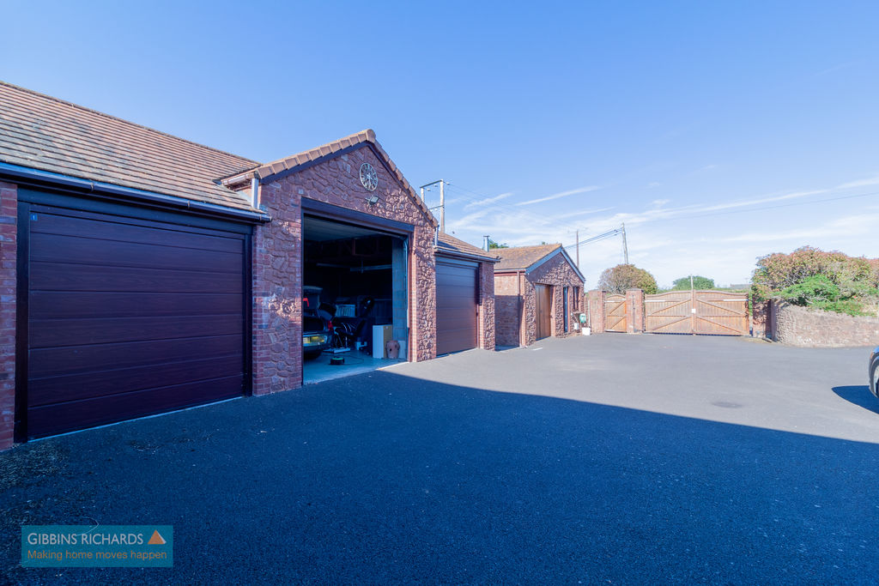
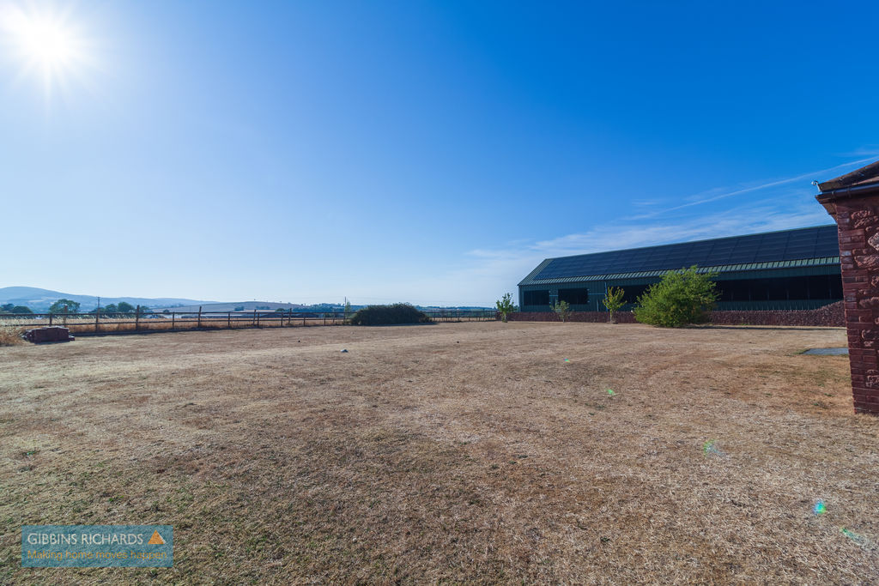
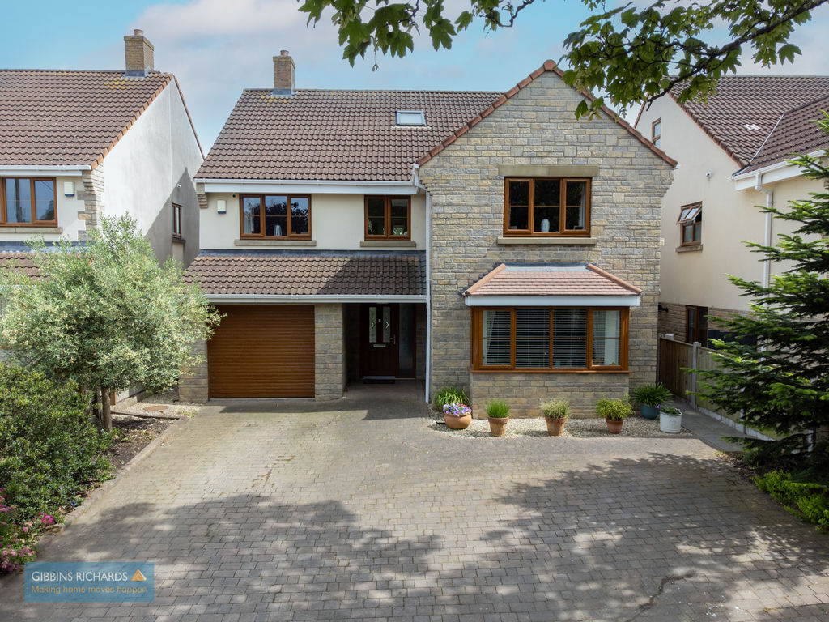
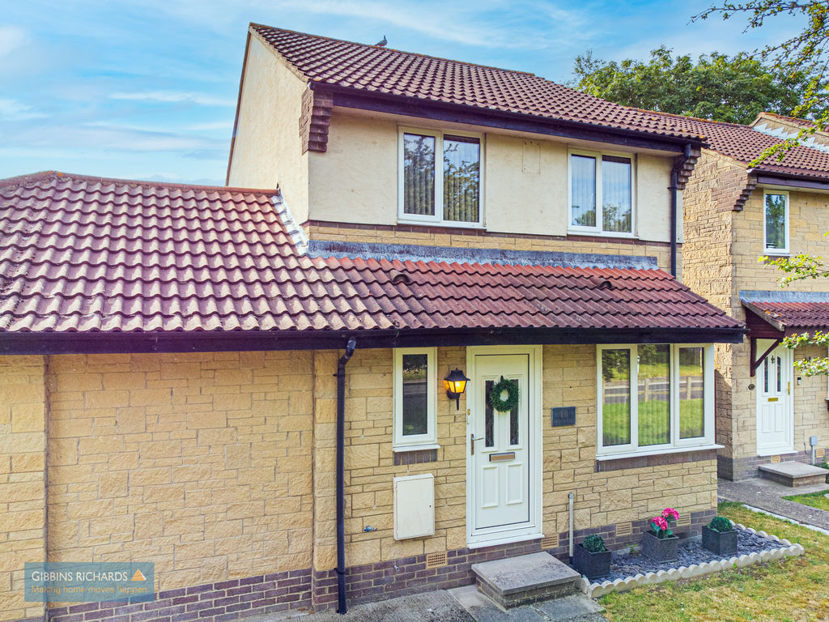
* A well appointed detached family home set in generously-sized and well-maintained gardens * 0.5 acre paddock * Numerous outbuildings/garaging * Multiple off road parking * Far reaching views * Three/Four double bedrooms * Two shower rooms & En-Suite bathroom * Popular village location *
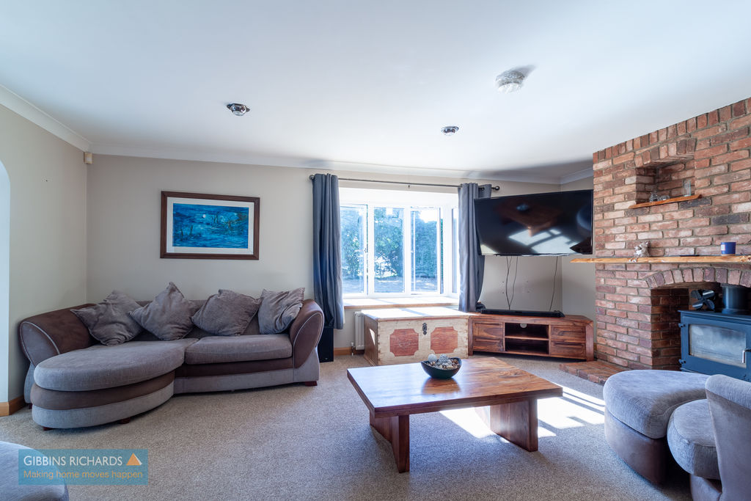
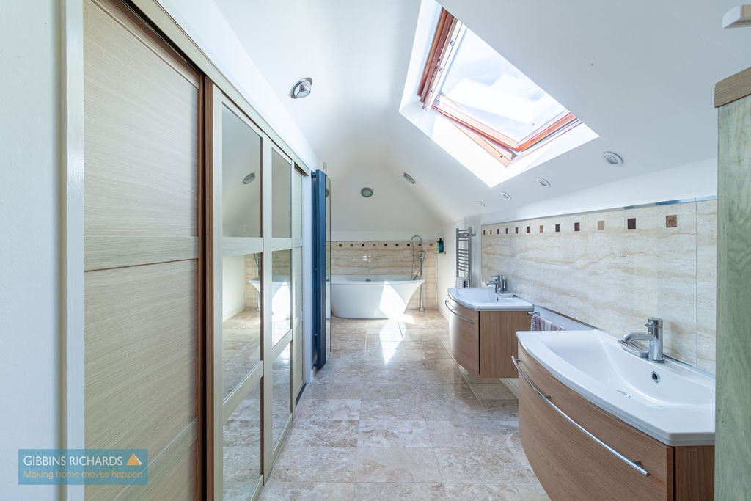
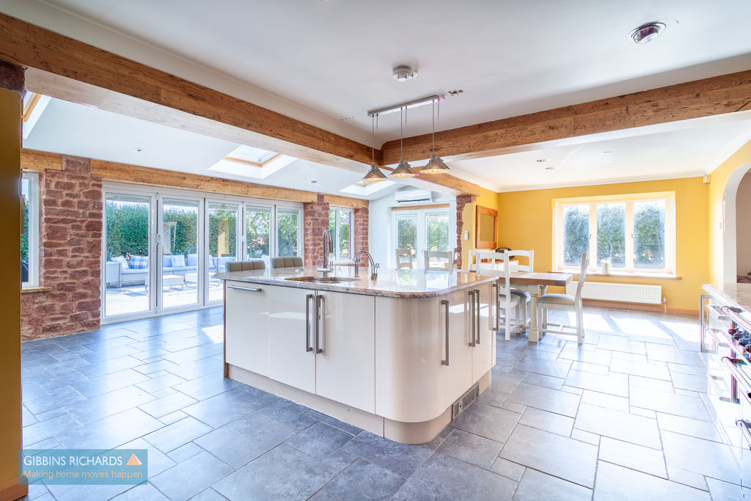
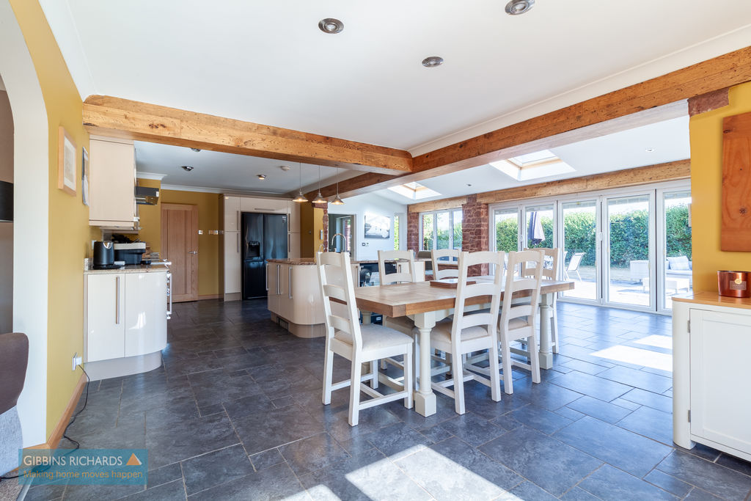
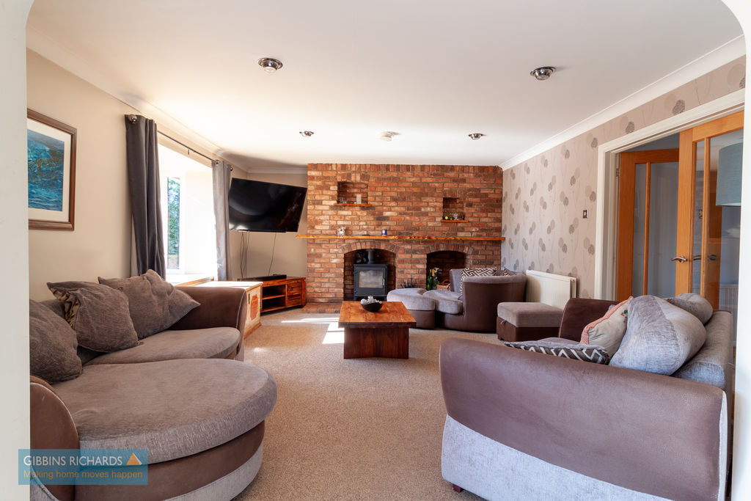
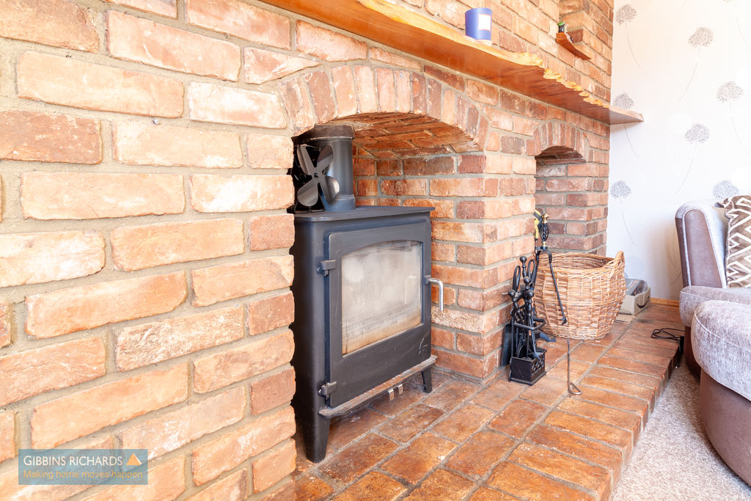
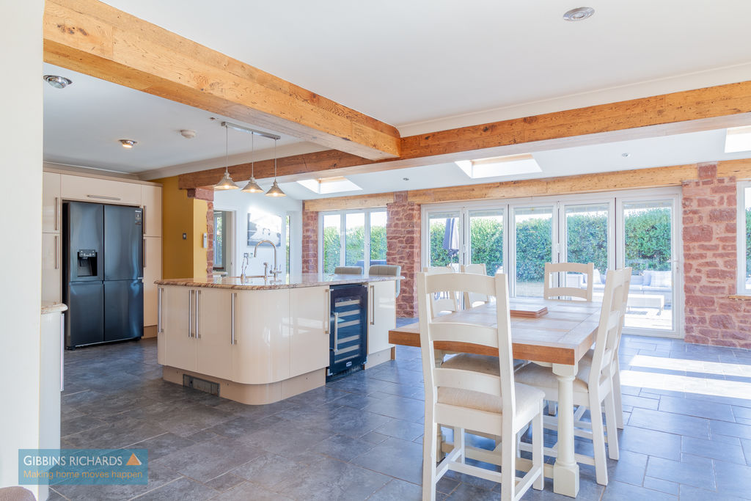
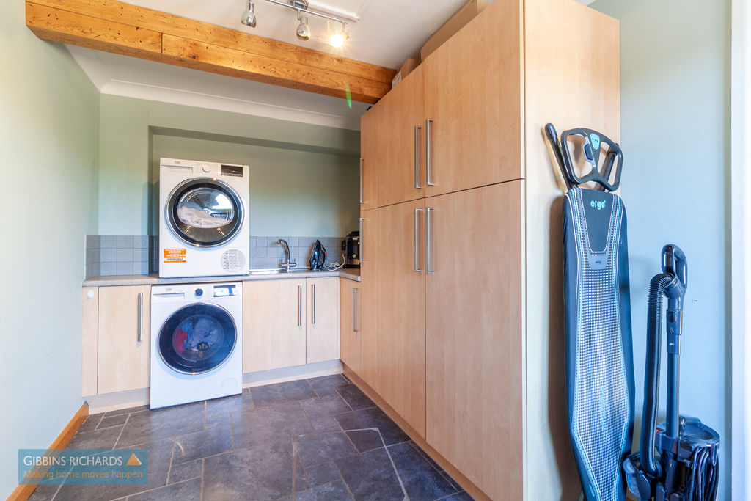
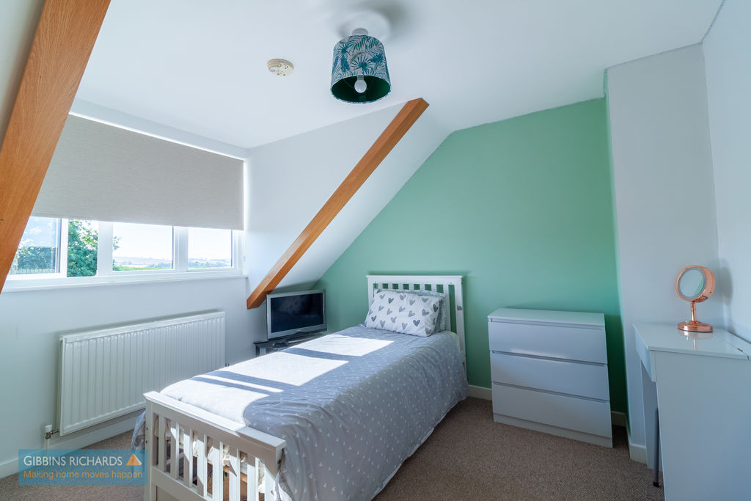
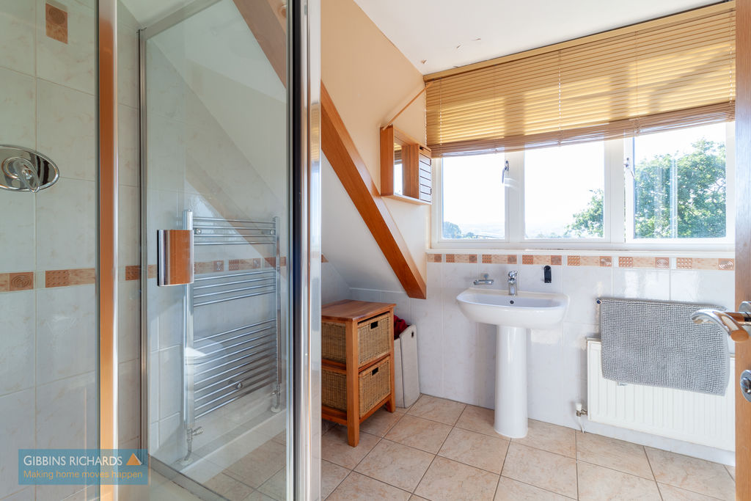
Cobb Cottage is a most spacious and versatile detached property which benefits from; spacious hallway, ground floor shower room, reception/bedroom 4, spacious and light and airy sitting room, beautifully fitted kitchen/dining/family room with an abundance of natural light and bi-folding doors to the garden. Separate utility room with access to the garage. To the first floor are three good-sized bedrooms (master with en-suite bathroom) and family shower room.
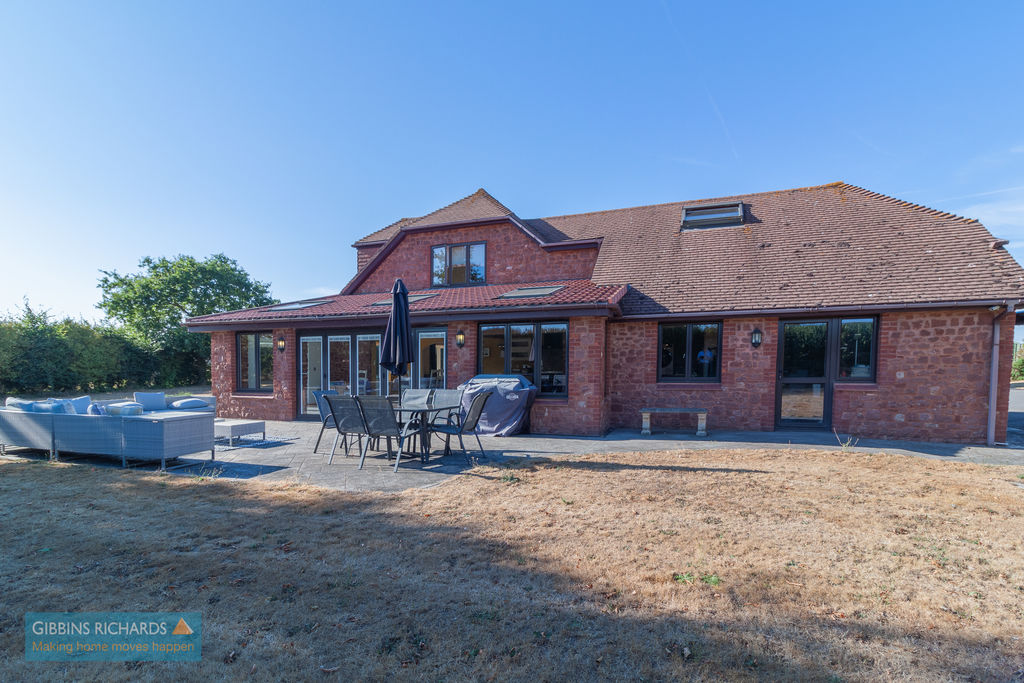
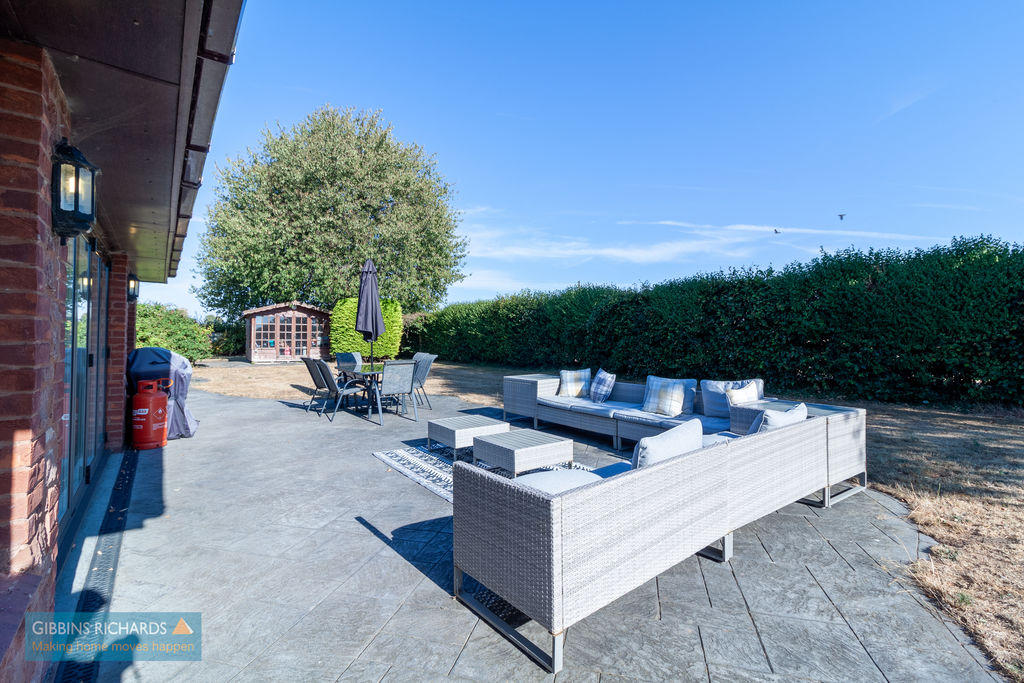
Undoubtedly one of the main features to this property is its generously sized gardens and numerous outbuildings/garaging together with multiple off road parking and far reaching countryside views.
Fiddington is a very popular village with plenty of open space and countryside.Local facilities can be found in the nearby villages of Nether Stowey and Cannington.Bridgwater town centre lies approximately seven miles distant and offers a wide and comprehensive range of facilities including M5 motorway access and intercity railway station.
Energy Rating: D
Key Features
Total floor area - 2477 sq.ft. (230.2 sq.m.) approx.
Secluded village location with views to countryside
Four bedroom detached house
Two shower rooms & En-suite Bathroom
Superb kitchen/dining/family room
Separate utility room
Multiple outbuildings
Carport / Garages / Multiple off road parking
Wrap around gardens
what3words: honeybees.lavished.preheated
Rooms Information
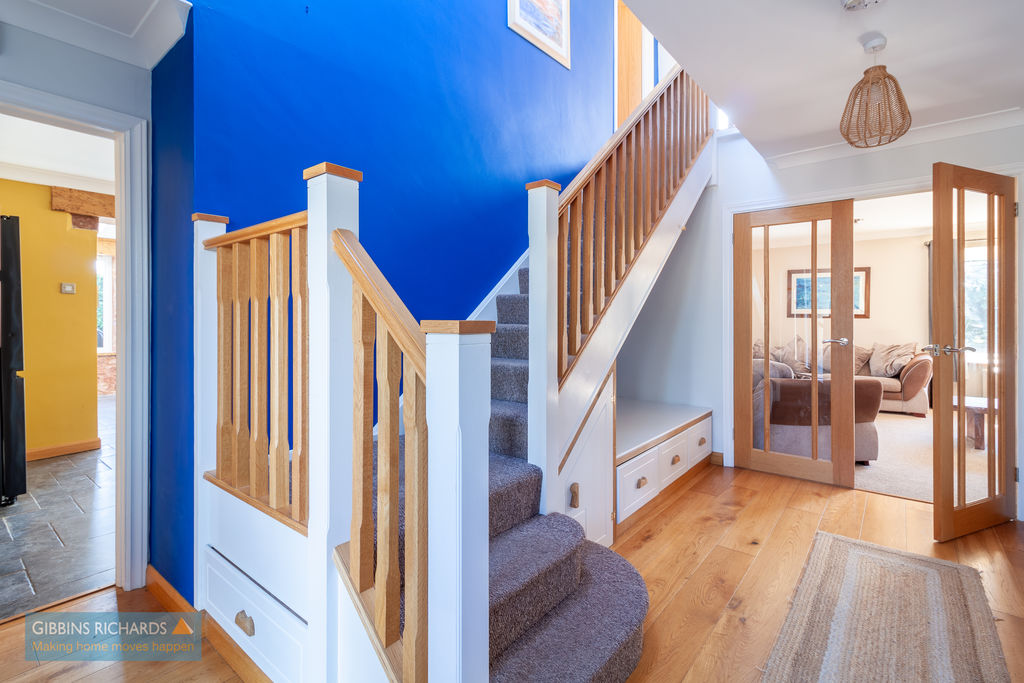
Entrance Hall
15′ 0” x 11′ 5” (4.57m x 3.49m)
Stairs to first floor.
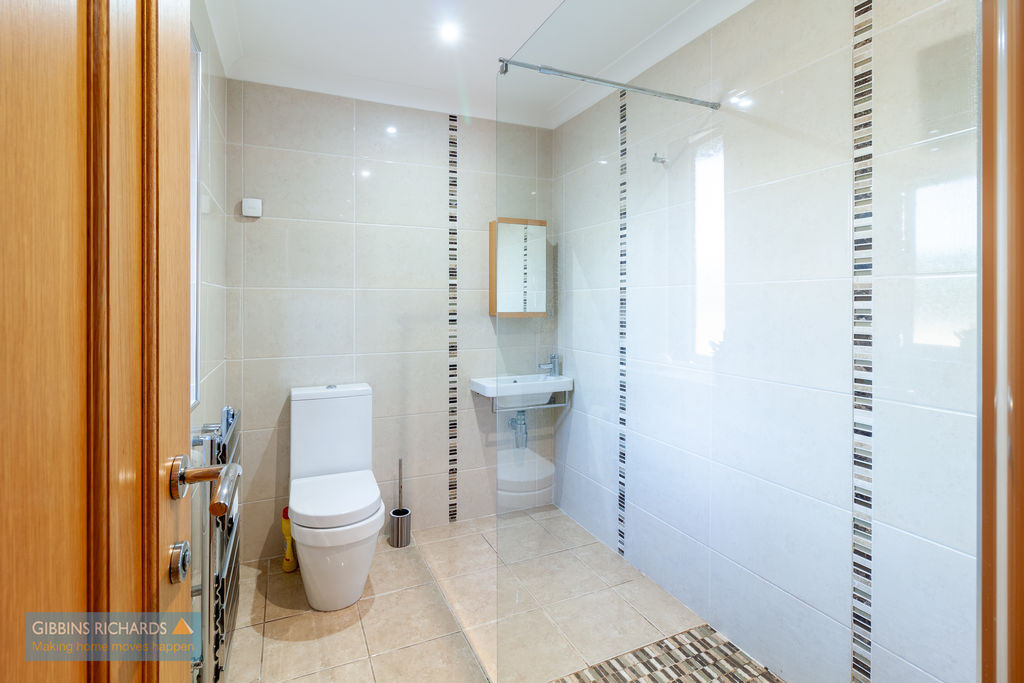
Shower Room
7′ 9” x 5′ 10” (2.37m x 1.79m)
Low level WC, wash hand basin and walk-in shower.
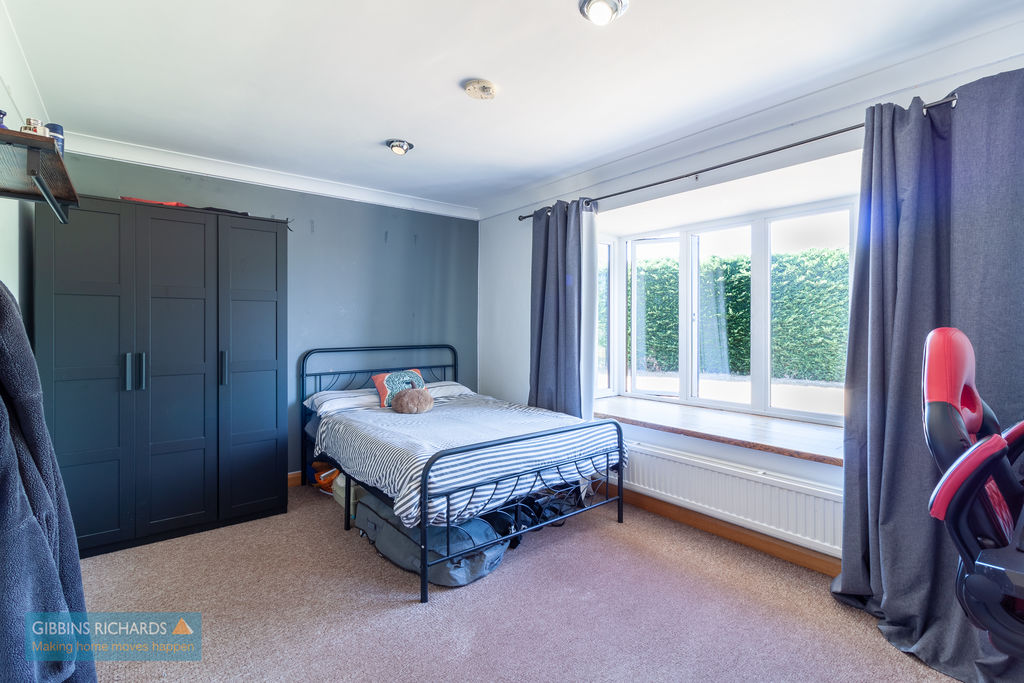
Reception/Bedroom 4
15′ 0” x 12′ 11” (4.57m x 3.94m)
Front aspect window.
Sitting Room
19′ 0” x 17′ 0” (5.78m x 5.18m)
Side aspect window, double doors to hallway.
Kitchen/Diner
31′ 11” x 12′ 6” (9.74m x 3.82m)
Fitted in a quality range of matching eye and low level units. Central island with units below. Integrated appliances.
Family Area
29′ 4” x 10′ 6” (8.95m x 3.20m)
Rear aspect windows and bi-fold doors providing access onto the garden. Double doors to side. Door to;
Utility Room
14′ 9” x 7′ 9” (4.49m x 2.37m)
Fitted in a range of units with space and plumbing for washing machine. Door to;
Garage
20′ 7” x 11′ 2” (6.28m x 3.41m)
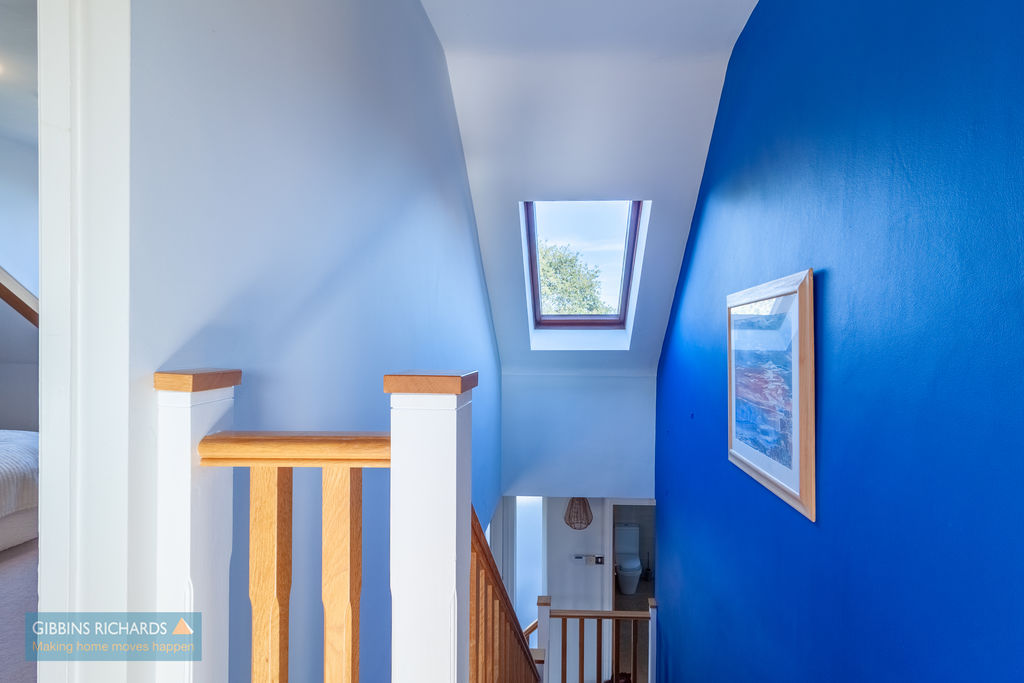
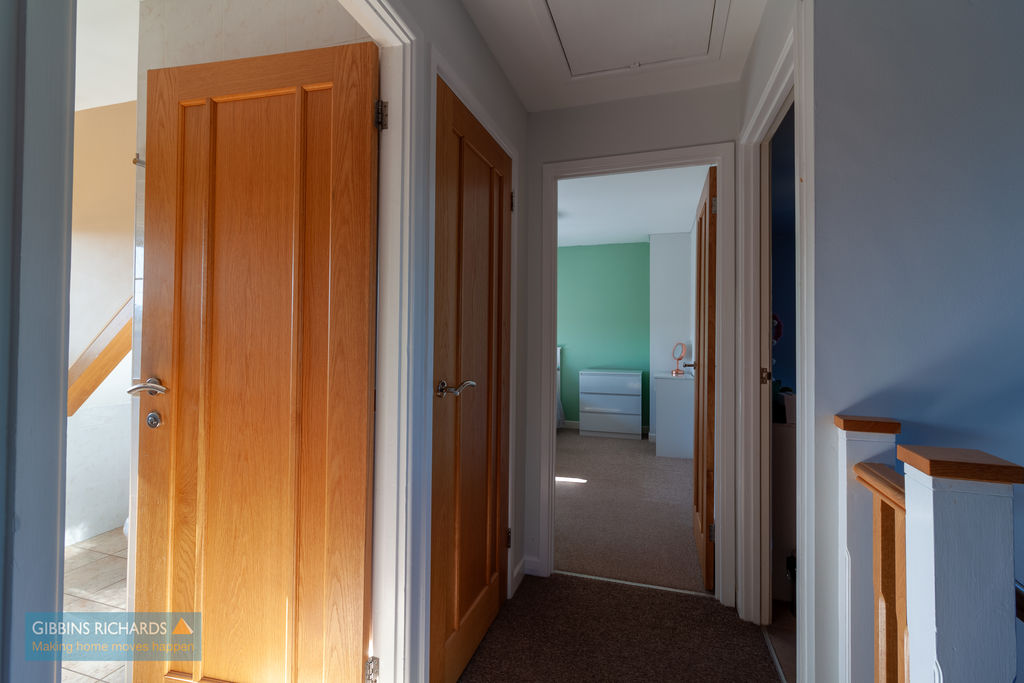
First Floor Landing
Doors to three bedrooms and shower room. Storage cupboard.
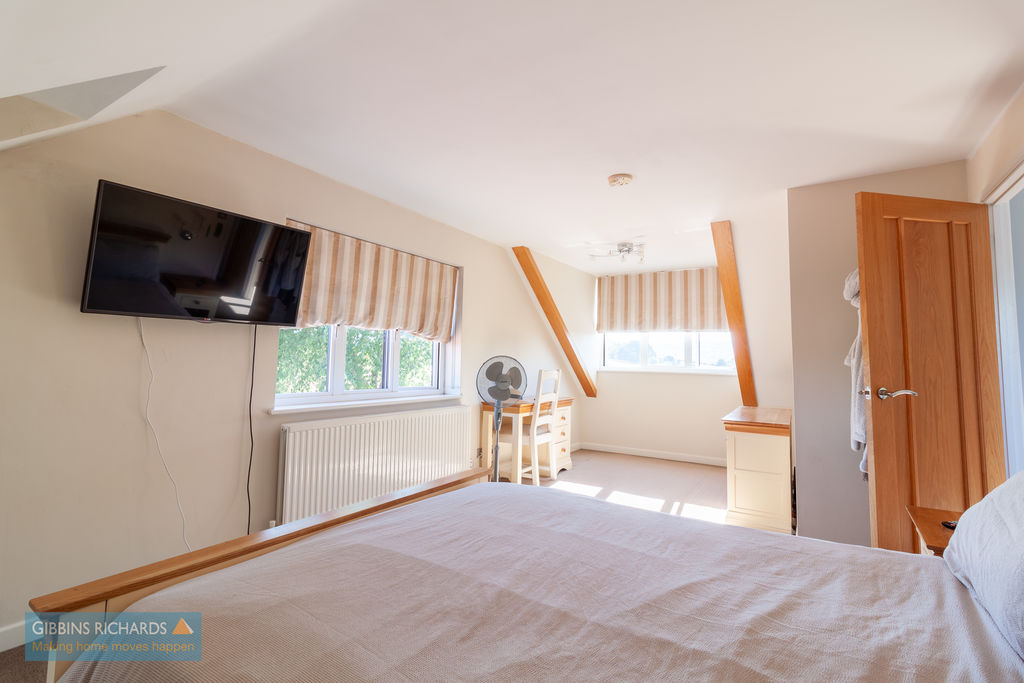
Bedroom 1
25′ 3” x 11′ 1” (7.69m x 3.38m)
Dual aspect windows, walkway through to;
En-Suite Bathroom
16′ 6” x 8′ 4” (5.03m x 2.53m)
Velux window. Low level WC, two wash hand basins with vanity units under, bath with shower attachment. Large storage cupboard.
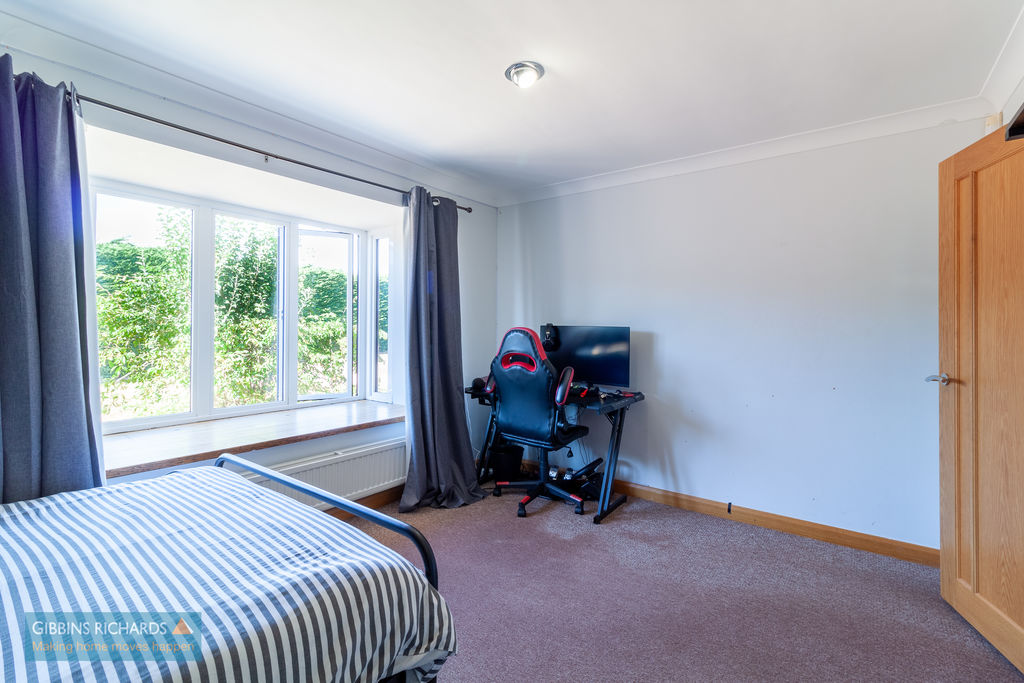
Bedroom 2
15′ 2” x 11′ 5” (4.63m x 3.49m)
Side aspect window. Built-in wardrobe.
Bedroom 3
11′ 9” x 11′ 3” (3.57m x 3.44m)
Side aspect window. Built-in wardrobe.
Shower Room
10′ 0” x 7′ 9” (3.05m x 2.36m)
Side aspect window. Low level WC, wash hand basin and walk-in shower.
Address
Cobb Farm, Church Road, Bridgwater, Somerset, TA5 1JD
We routinely refer potential sellers and purchasers to Gibbins Richards Conveyancing – a panel of local law firms. It is their decision whether they choose a law firm from the panel. In making that decision, it should be known that we receive a payment benefit of £150.00 per transaction.
We routinely refer sellers and purchasers to the Mortgage Advice Bureau (MAB) for mortgage advice. It is their decision whether to use these services. In making that decision, it should be known that we receive a payment benefit of £180.00 per case.
We will not discriminate against any prospective buyer because that person will not be, or is unlikely to be accepting any services that we may (directly or indirectly) provide.
Buyers’ Administration Fees
Once an offer on a property is accepted by our client, an administration fee of £40+VAT (£48) per buyer will be required in order for us to process the necessary checks relating to our compliance and Anti-Money Laundering obligations. This is a non-refundable payment and cannot be returned should a purchase cease to continue.