Entrance Hall
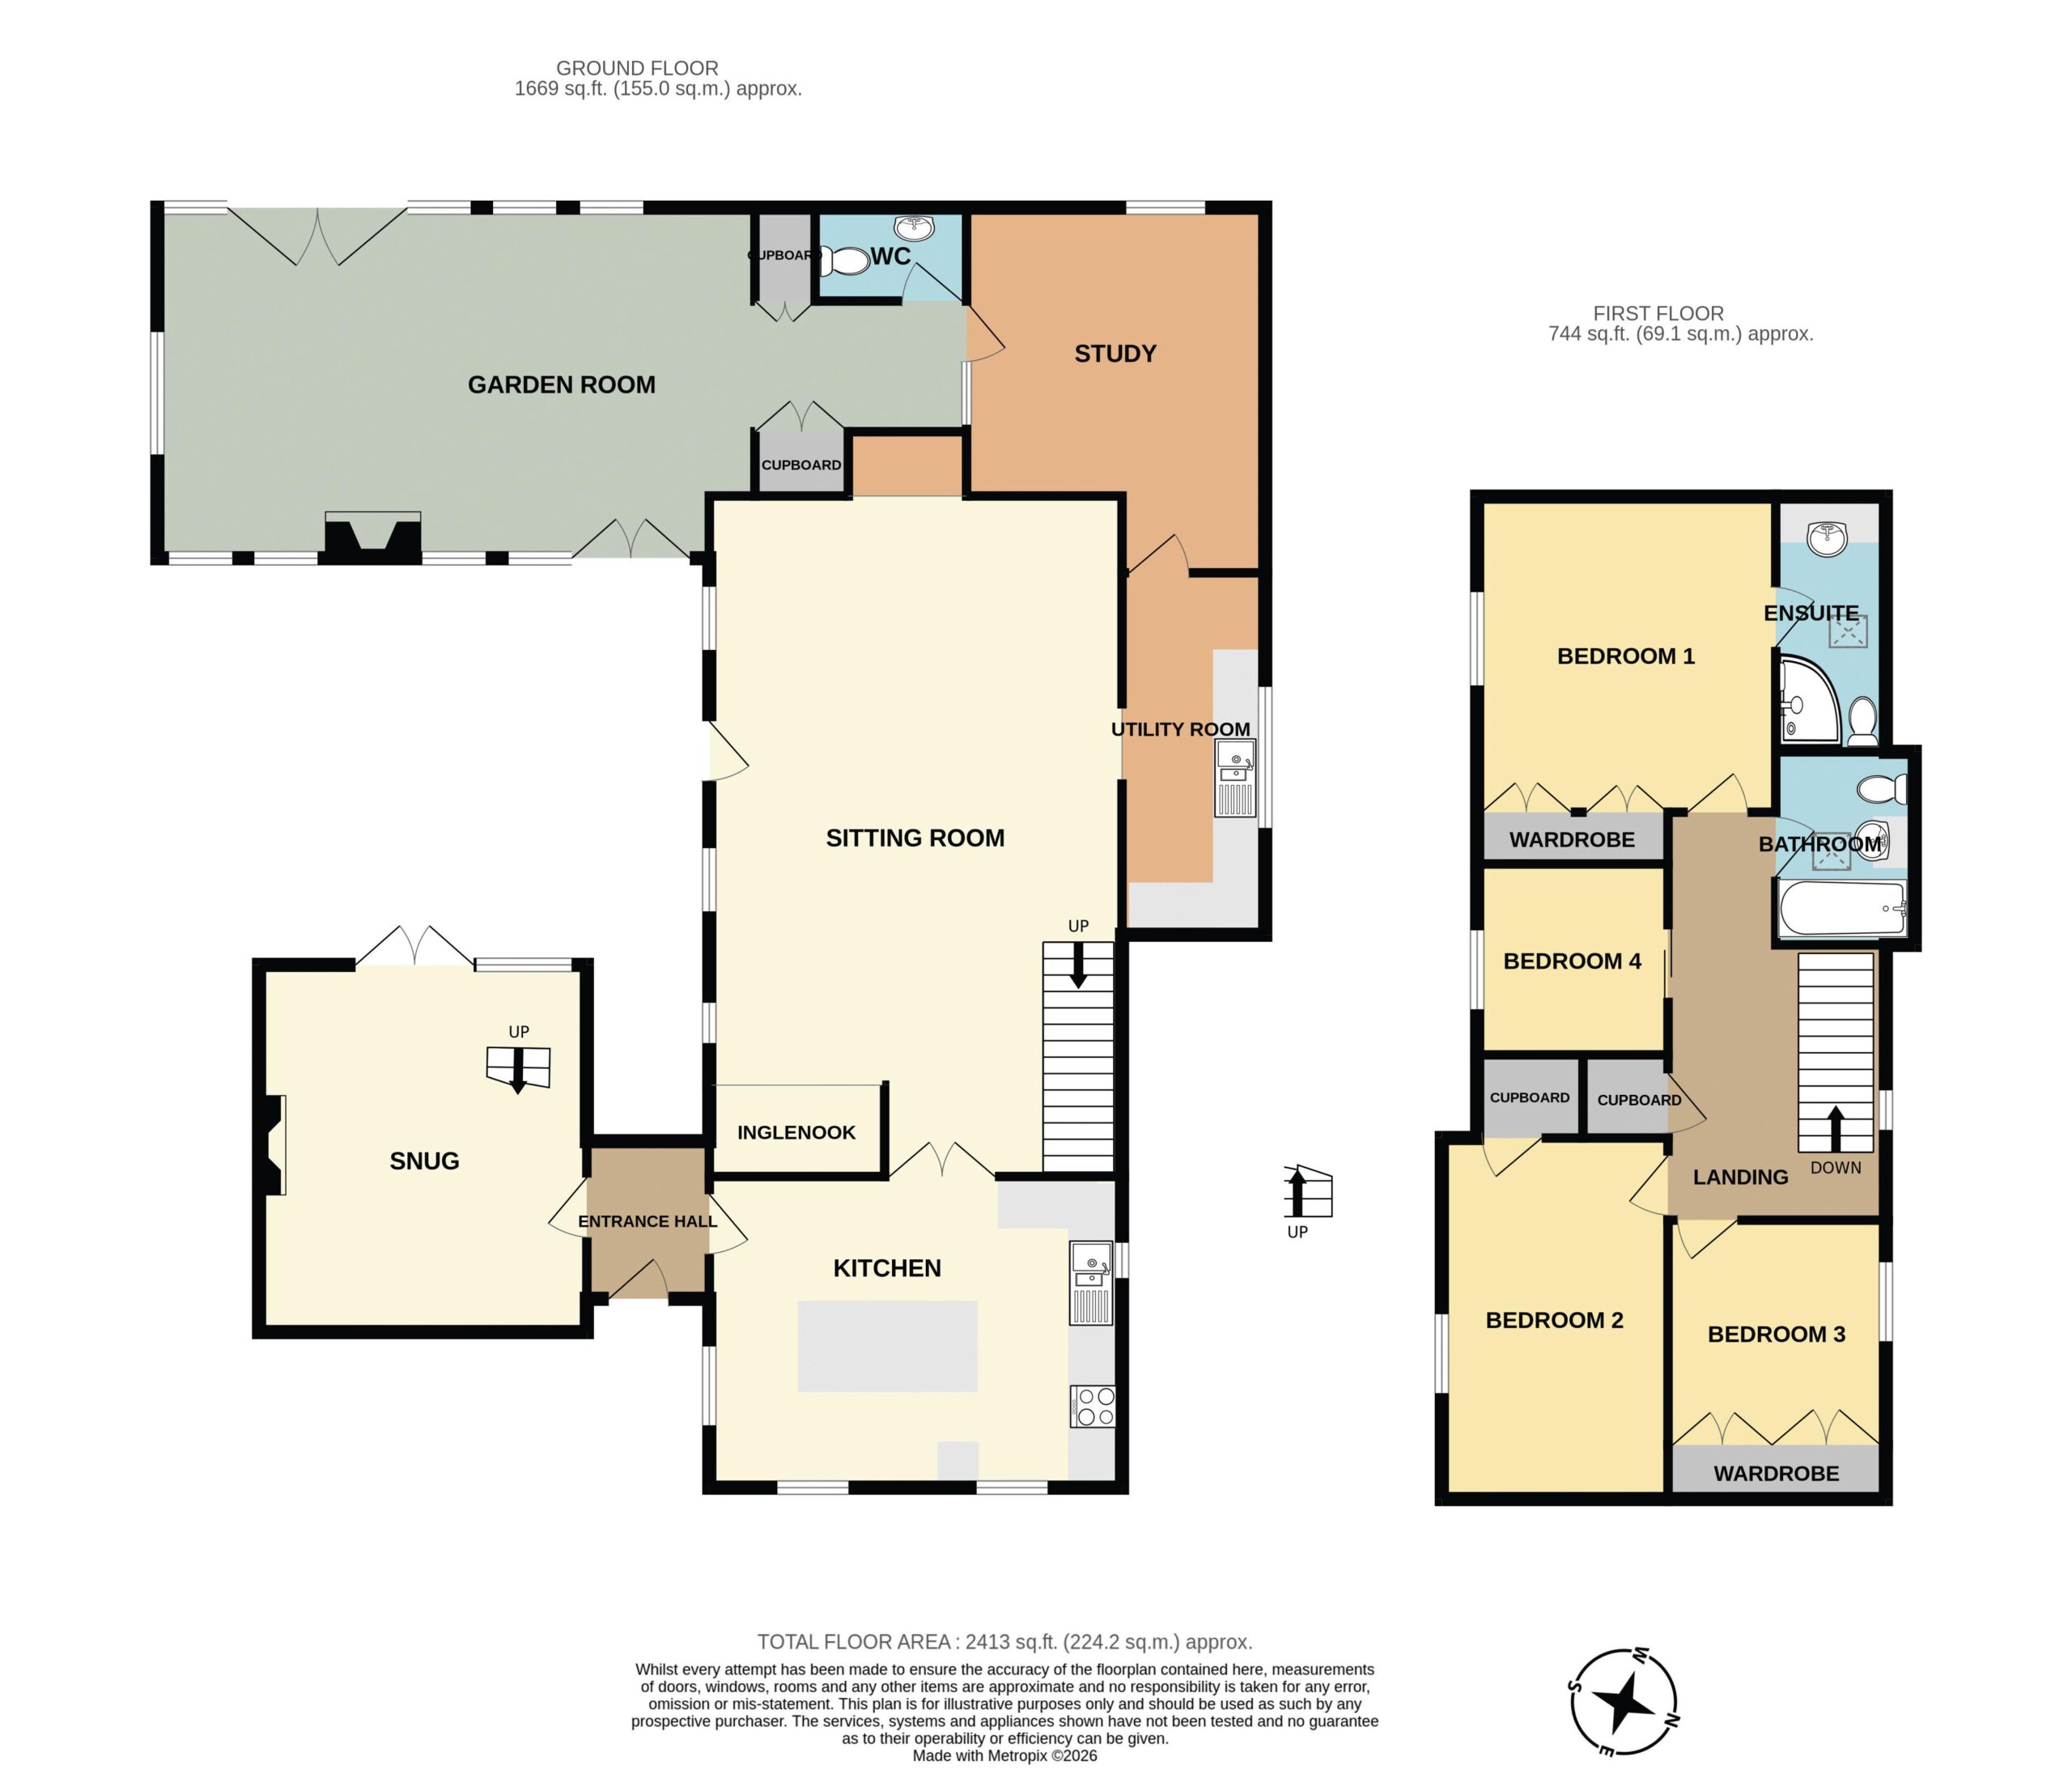
With coat hooks and shoe racks, door to;
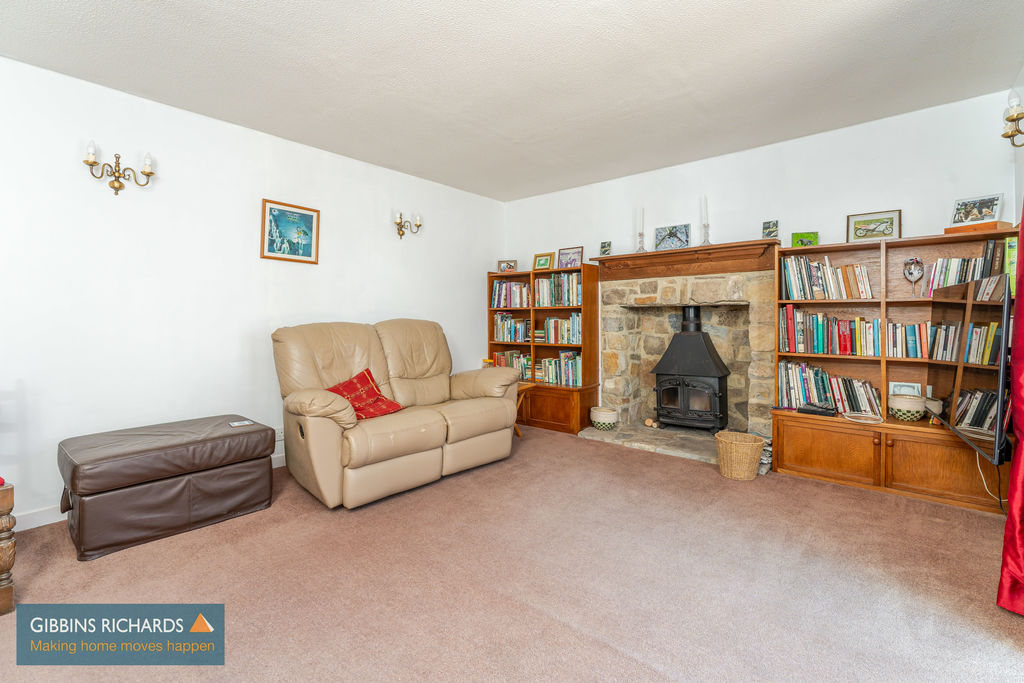
Snug
15′ 5” x 12′ 5” (4.70m x 3.78m)
Containing wood burning stove. Access to outside.
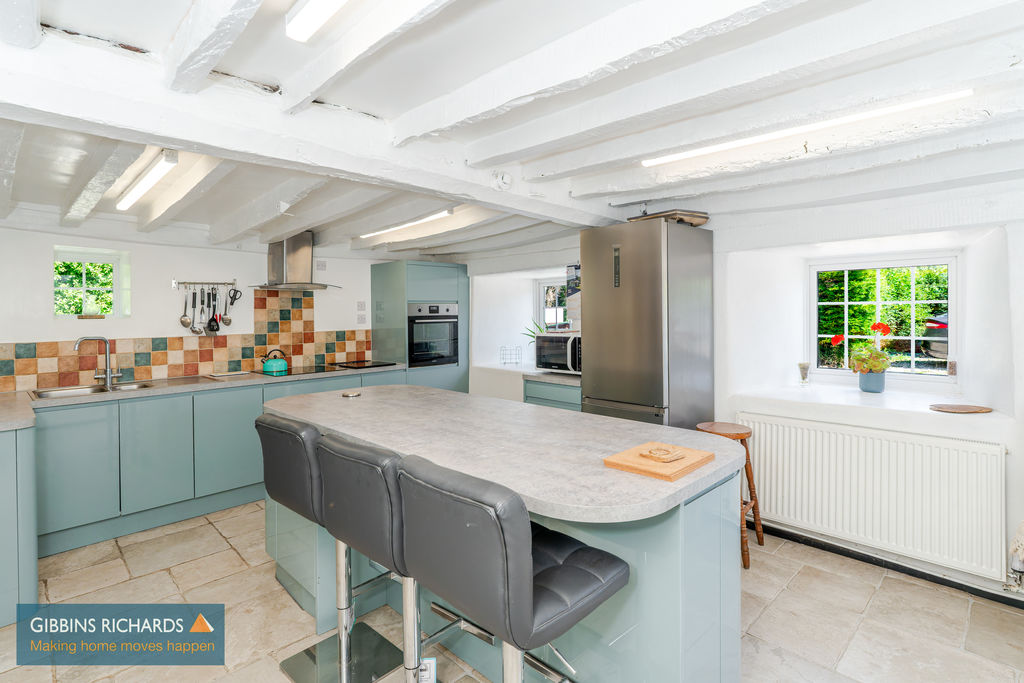
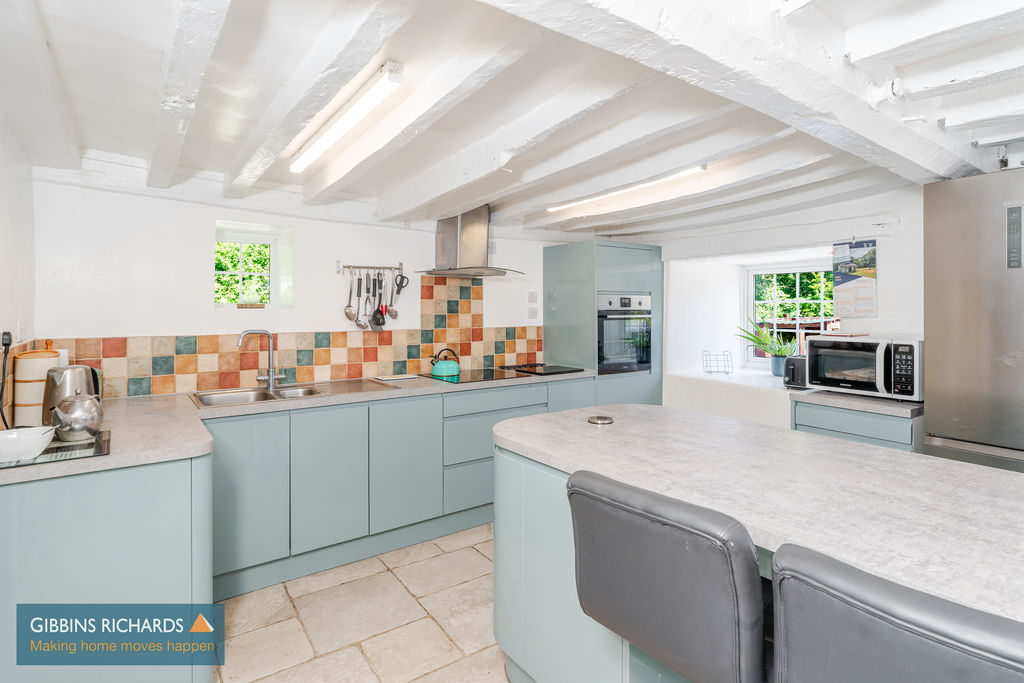
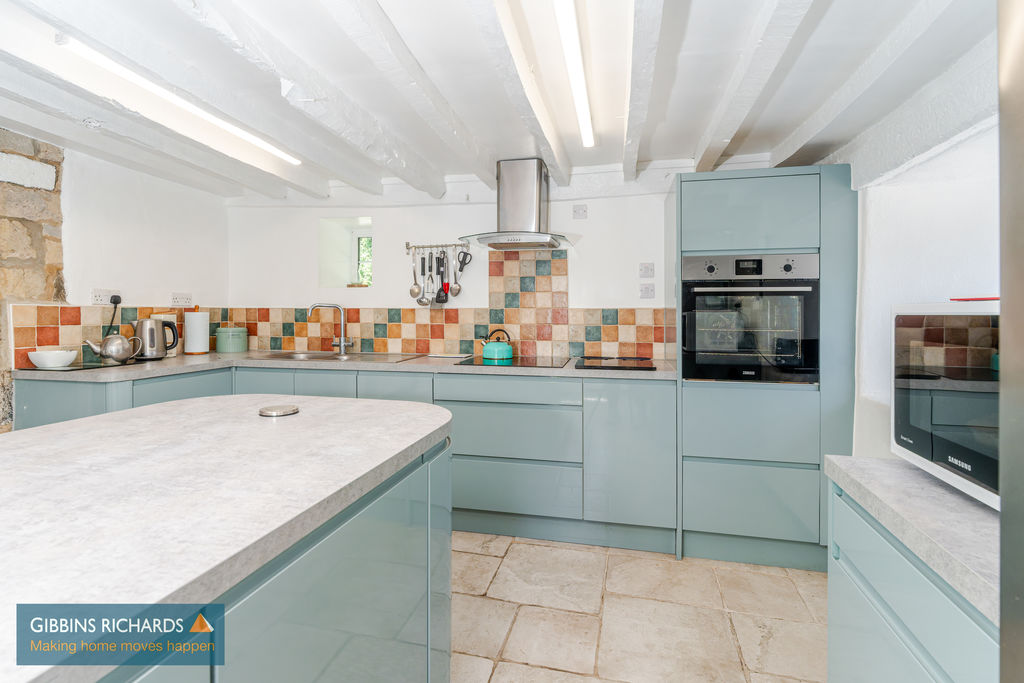
Kitchen/Breakfast Room
The kitchen has been re-fitted with an attractive range of units with central island area, various built-in appliances to include Zanussi oven and induction hob. Dual aspect windows. Double doors to;
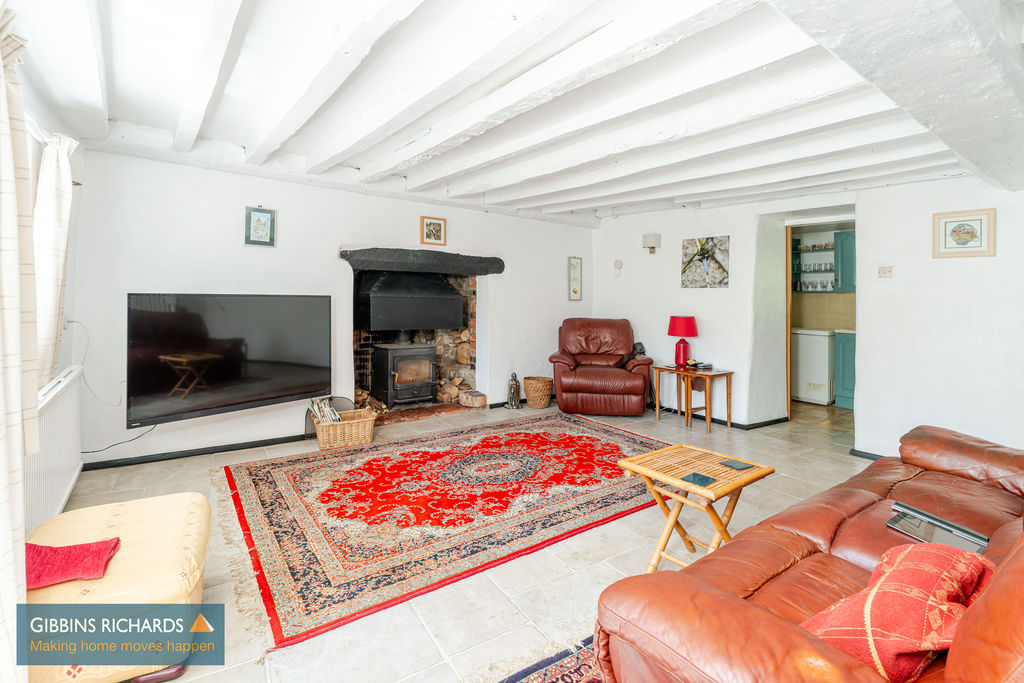
Sitting Room
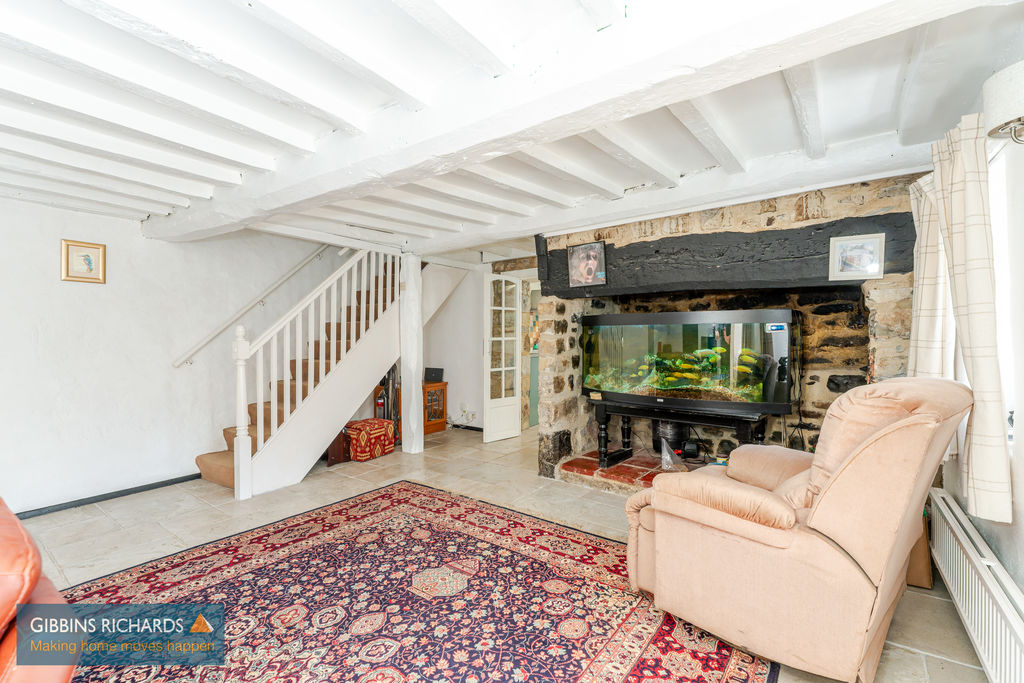
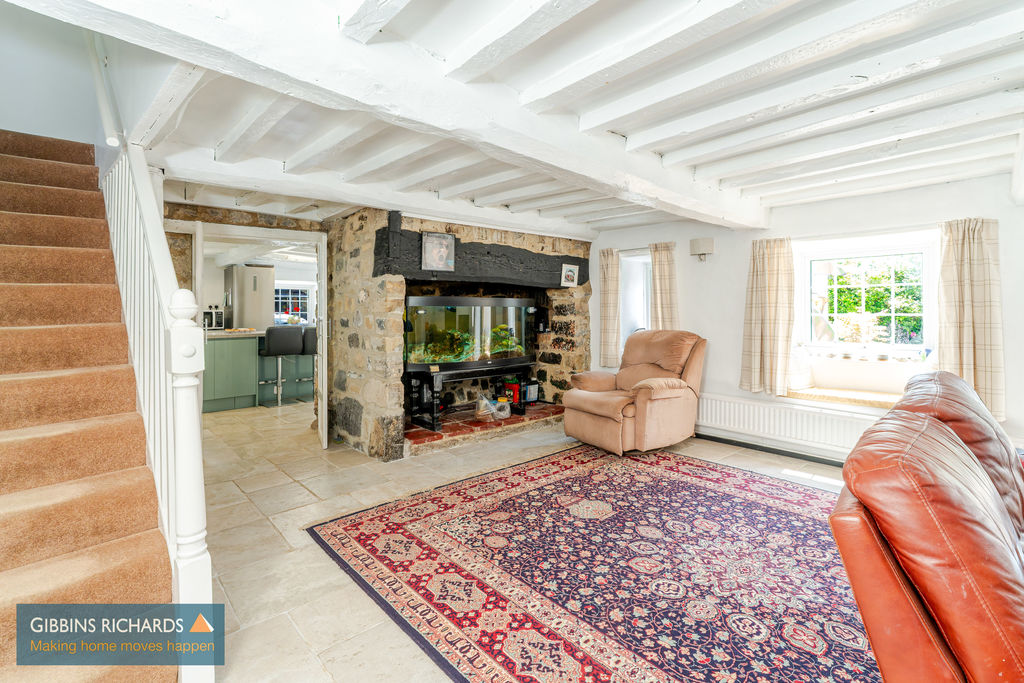
28′ 5” x 16′ 2” (8.65m x 4.92m)
Feature inglenook fireplace containing a wood burning stove. Access to;
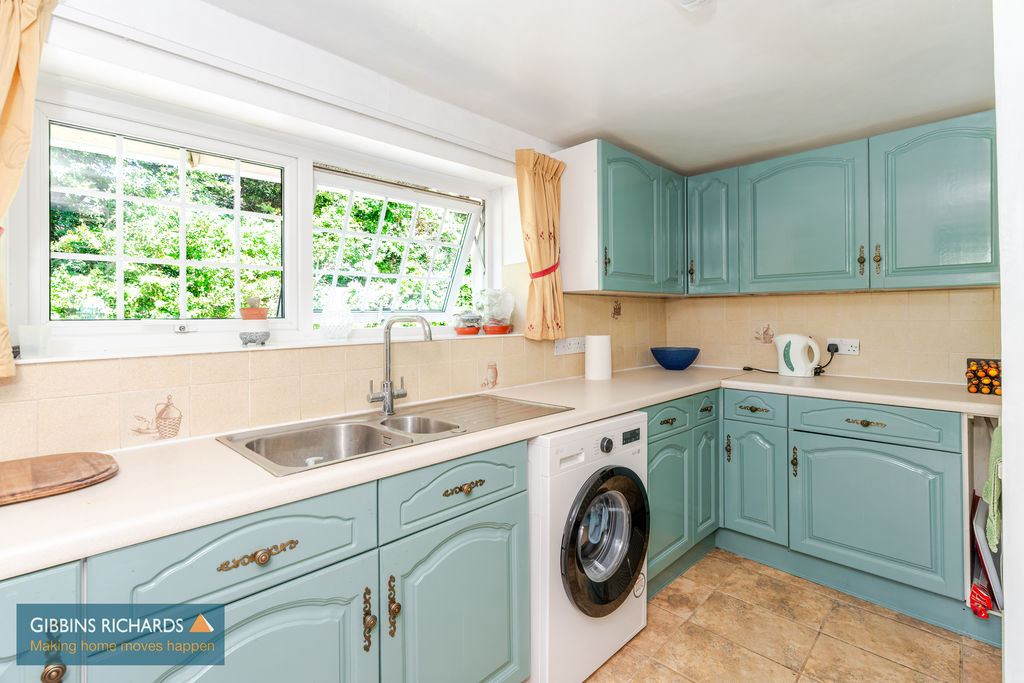
Utility Room
Front aspect window. Matching floor and wall cupboard units. Space and plumbing for washing machine. Door to;
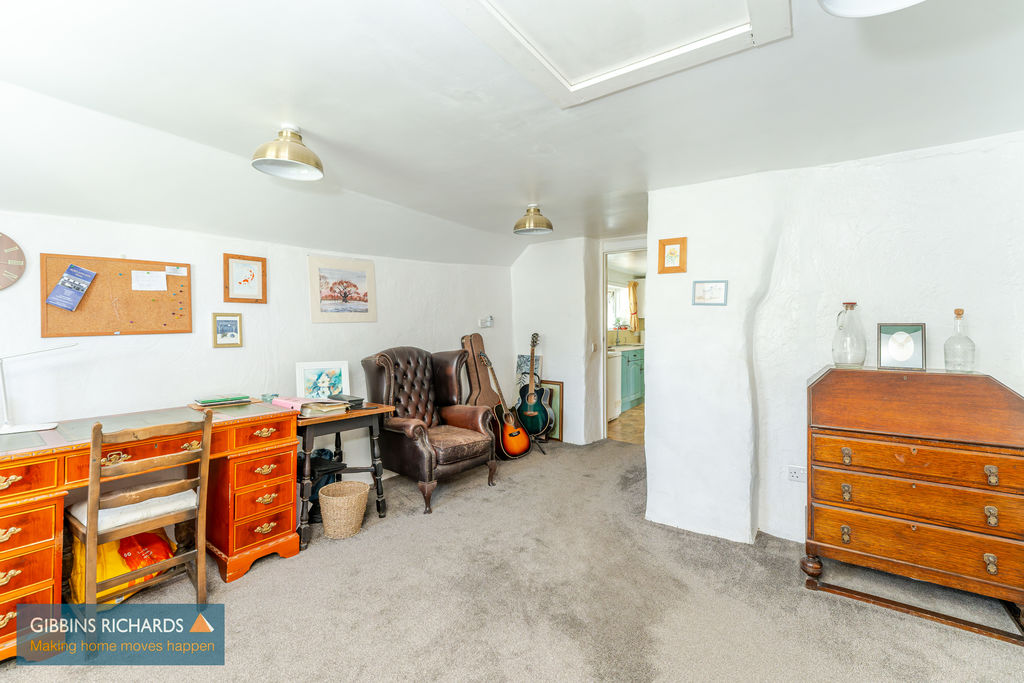
Study
Side aspect window. Access to;
Lobby
Doors to storage cupboard, boiler cupboard and WC.
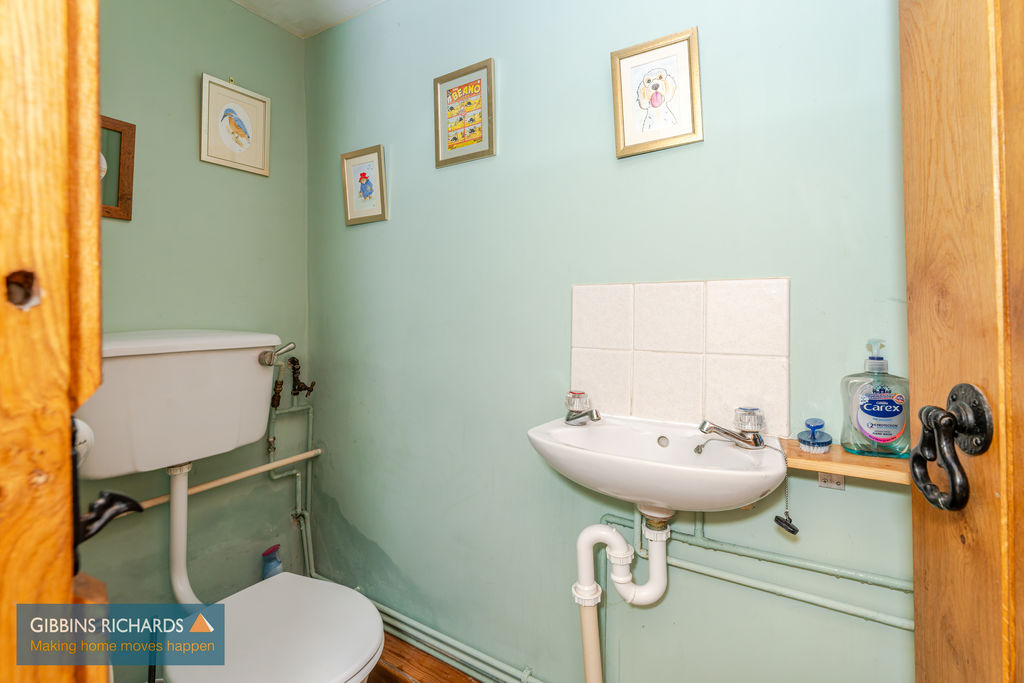
WC
Low level WC and wash hand basin.
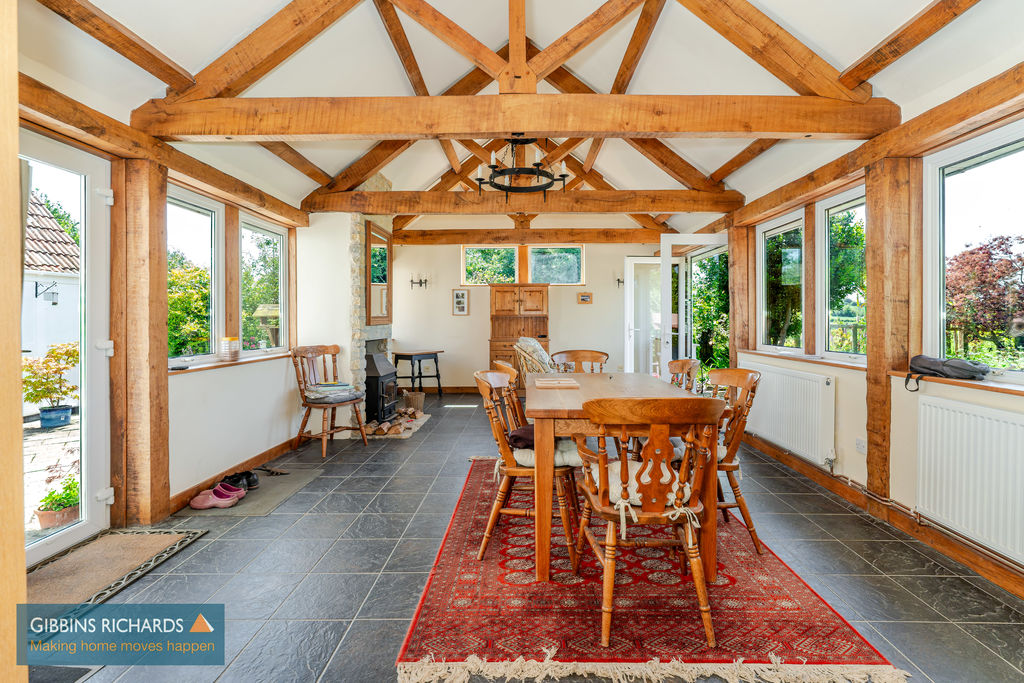
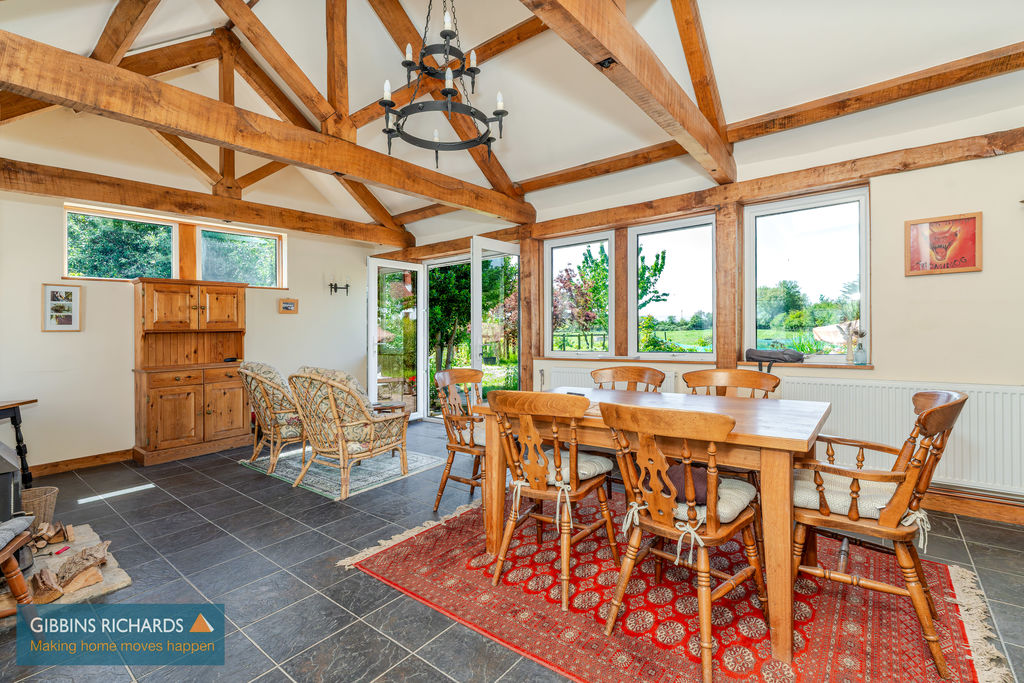
Garden Room
34′ 2” x 15′ 5” (10.41m x 4.70m)
A superb room with triple aspect windows, exposed ceiling beams, access to rear garden. Wood burning stove.
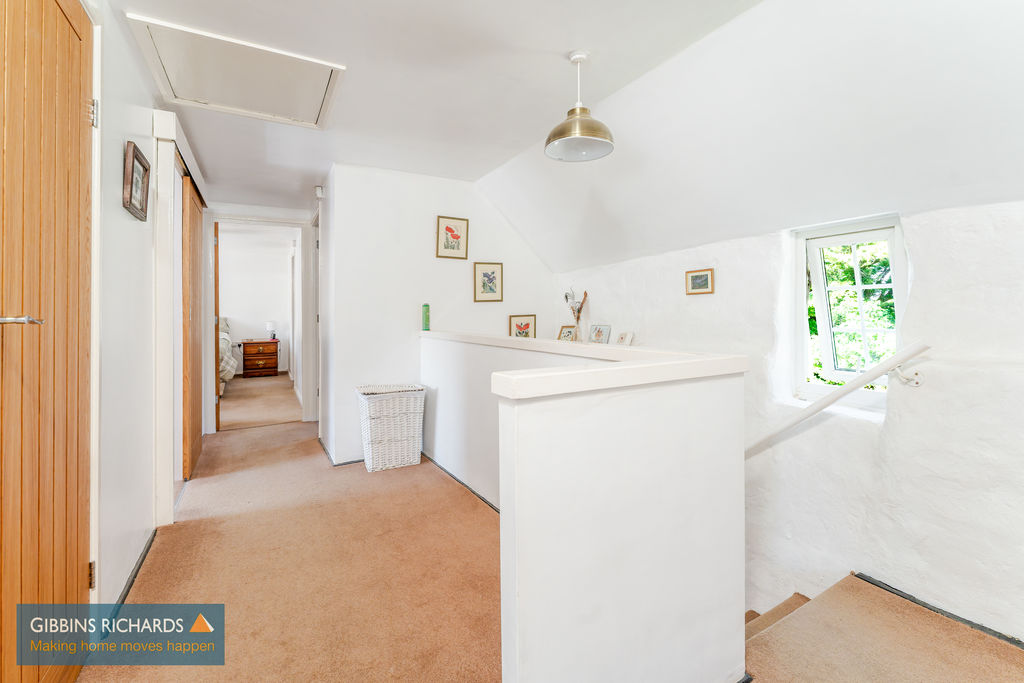
First Floor Landing
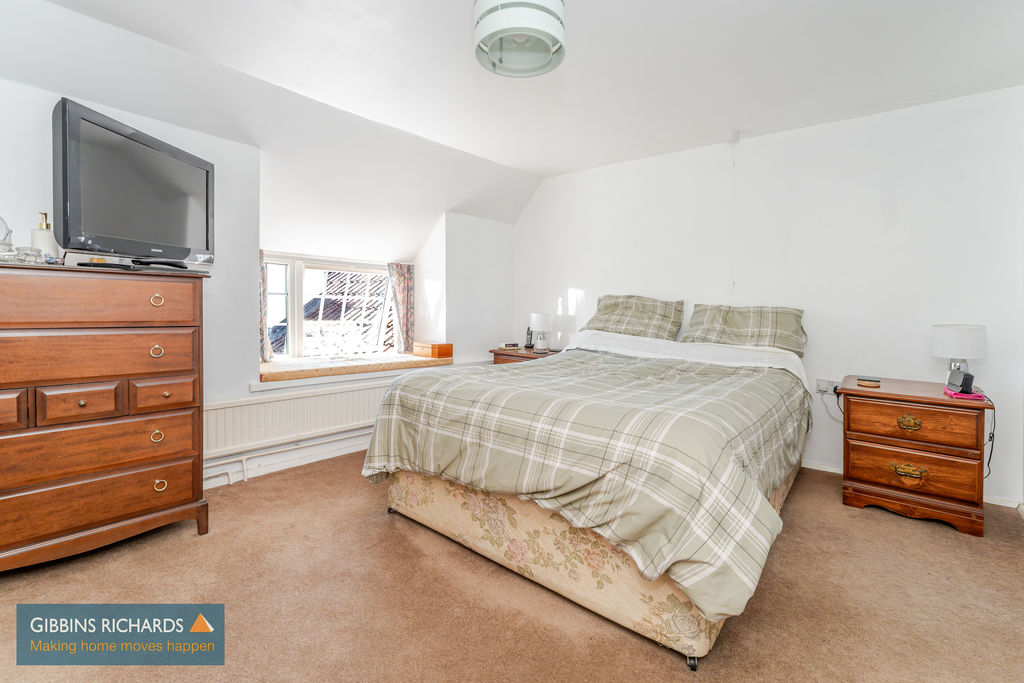
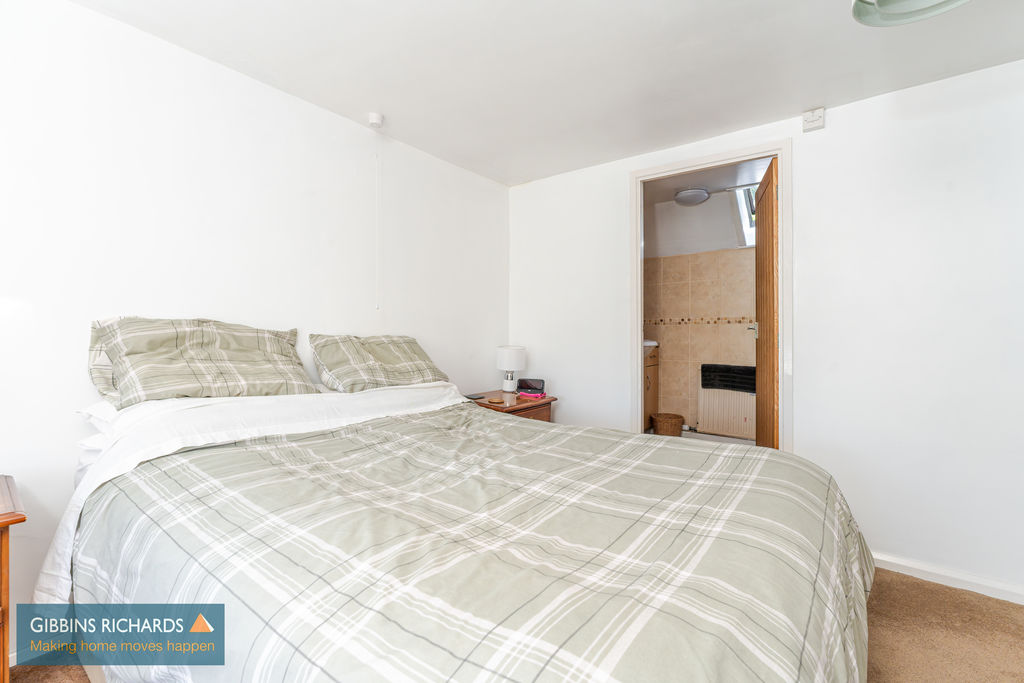
Bedroom 1
13′ 2” x 10′ 8” (4.01m x 3.25m)
Built-in wardrobes, door to;
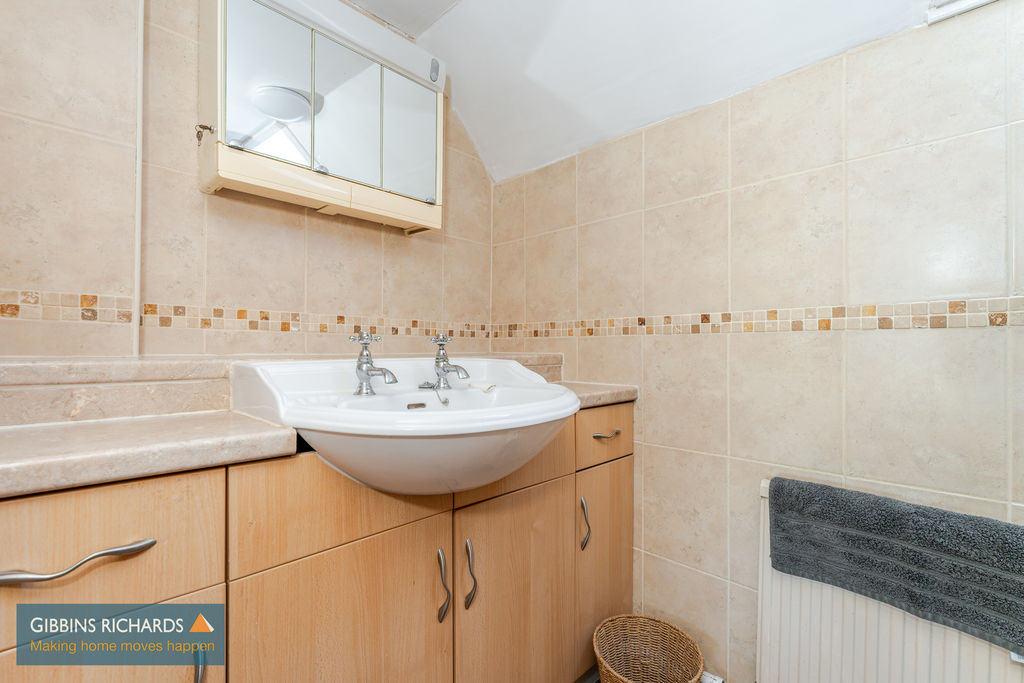
En-Suite Shower Room
10′ 6” x 4′ 7” (3.20m x 1.40m)
Low level WC, vanity wash hand basin, corner shower cubicle. Velux window.
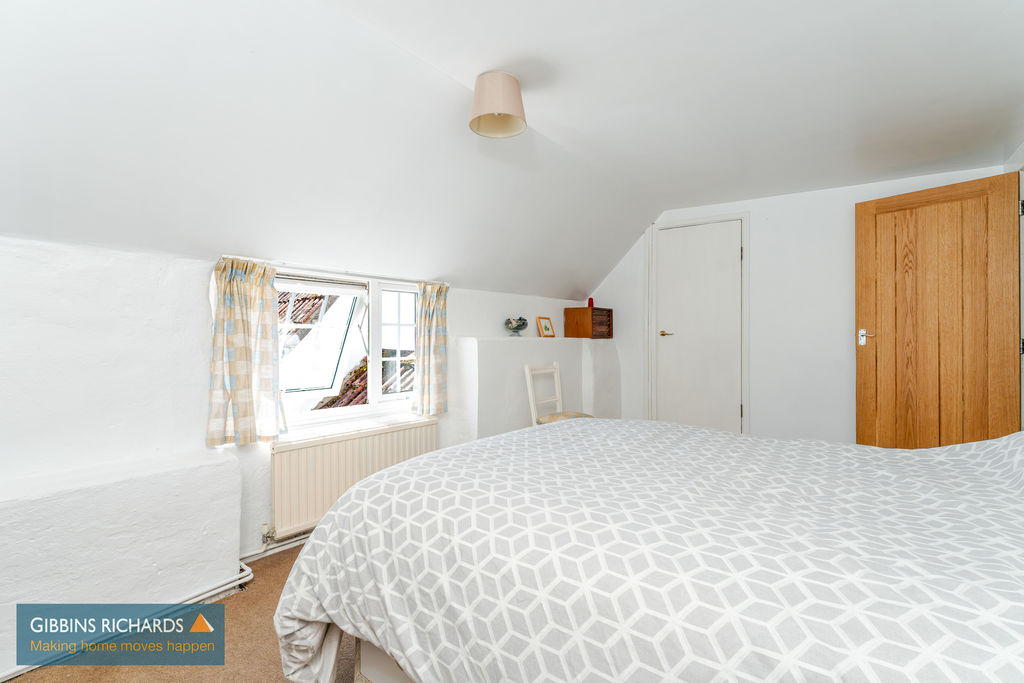
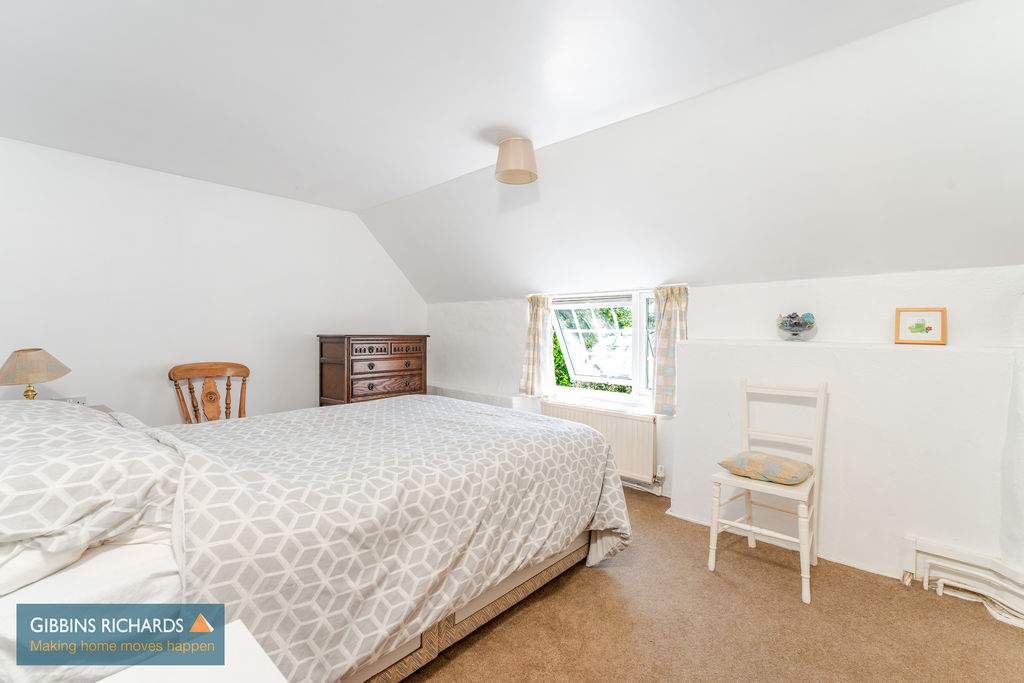
Bedroom 2
15′ 2” x 9′ 10” (4.62m x 2.99m)
Rear aspect window. Storage cupboard.
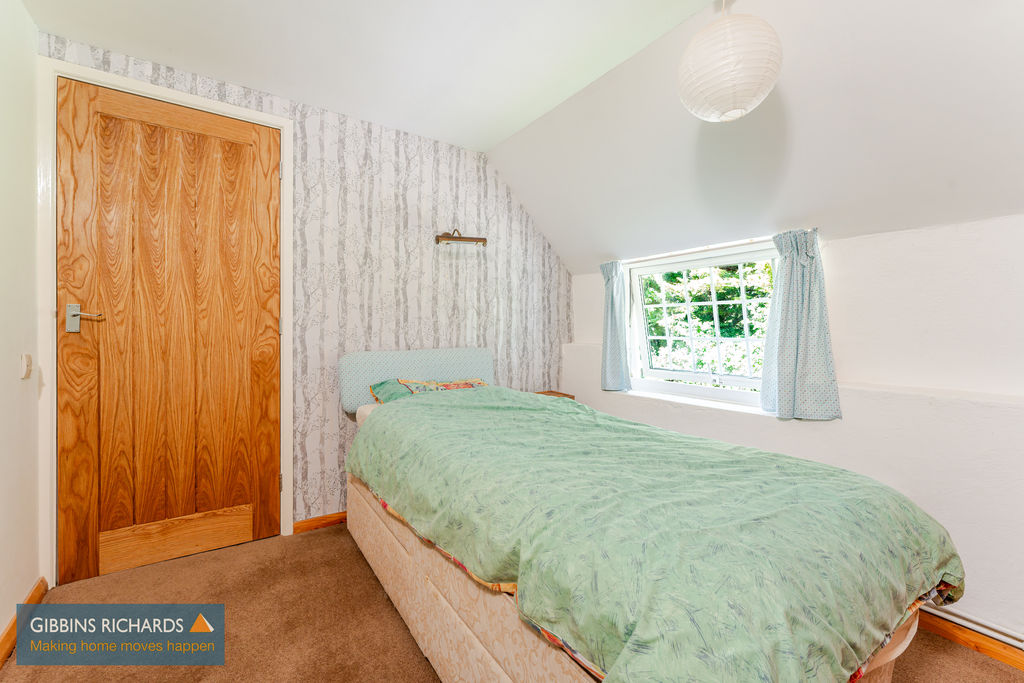
Bedroom 3
9′ 5” x 8′ 10” (2.87m x 2.69m)
Front aspect window. Built-in wardrobes.
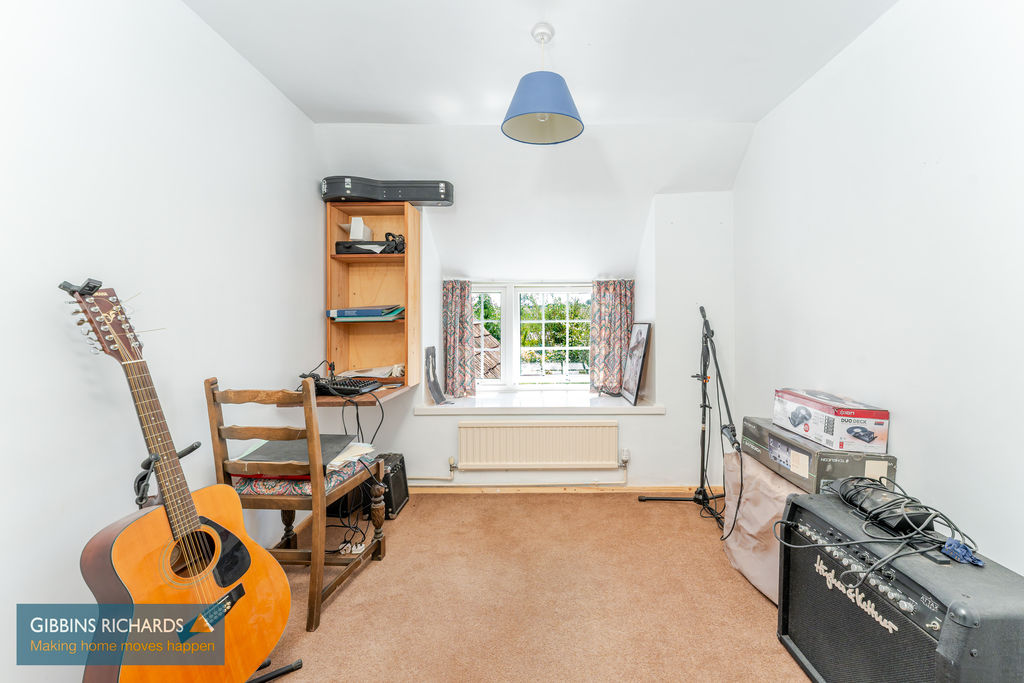
Bedroom 4
9′ 7” x 8′ 0” (2.92m x 2.44m)
Rear aspect window.
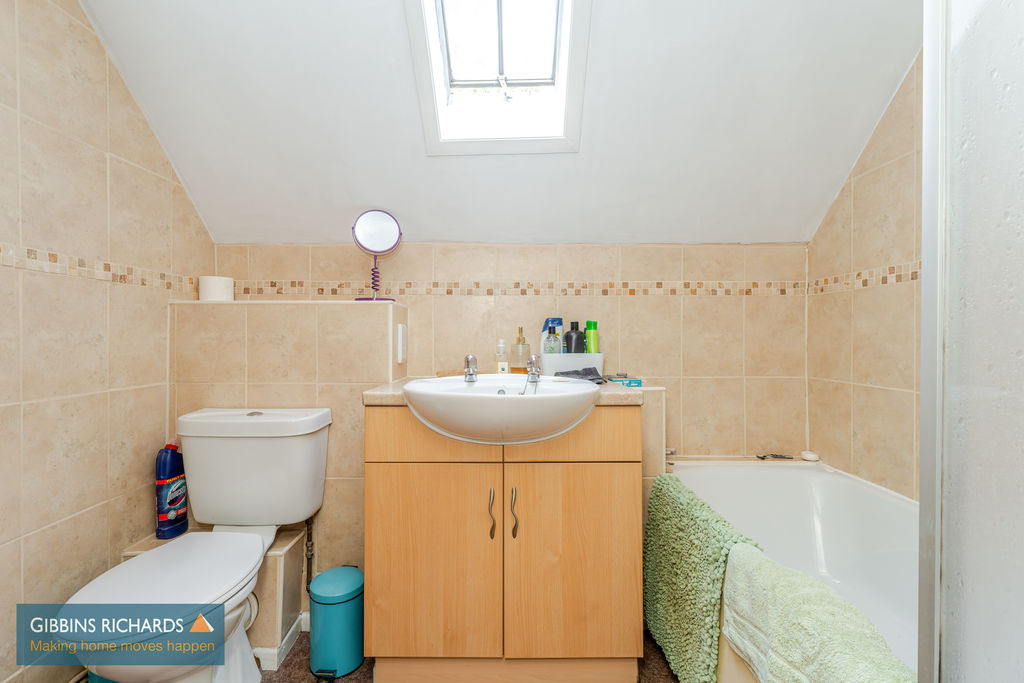
Family Bathroom
8′ 0” x 5′ 8” (2.44m x 1.73m)
Low level WC, vanity wash hand basin, bath with overhead shower. Velux window.
Outside
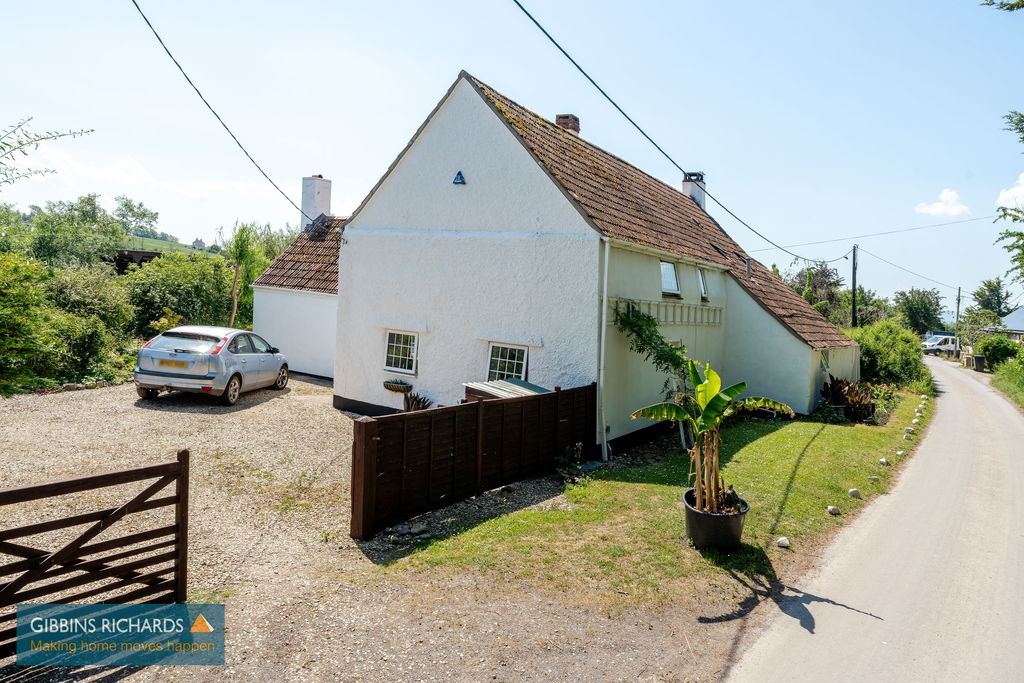
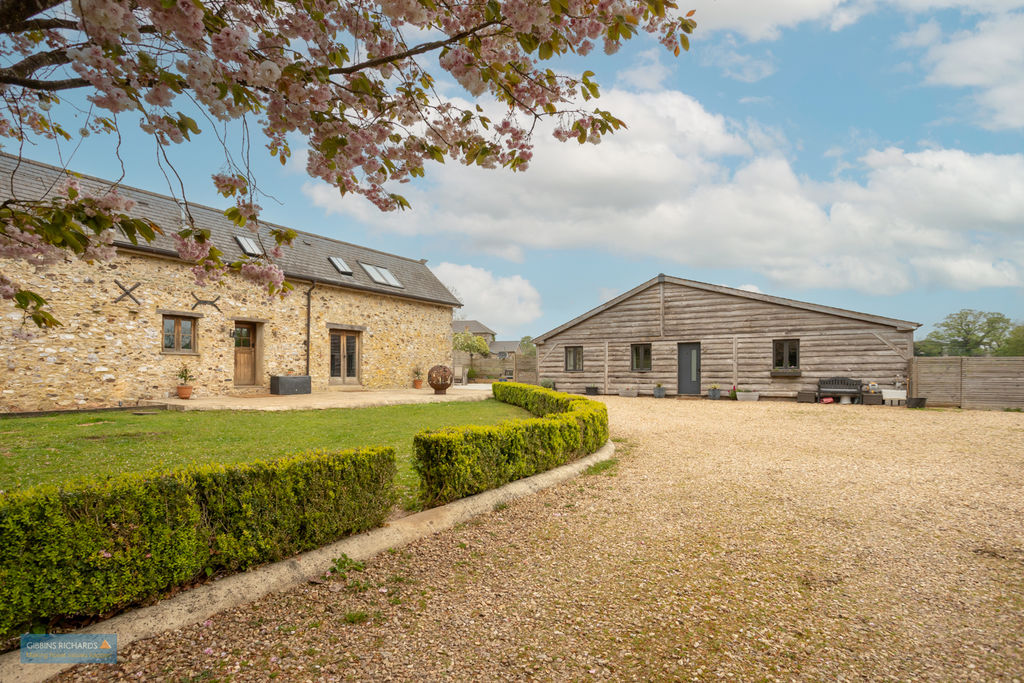
To the front of the property there is a double five bar gate leads into a driveway providing extensive off road parking and access to double garage.
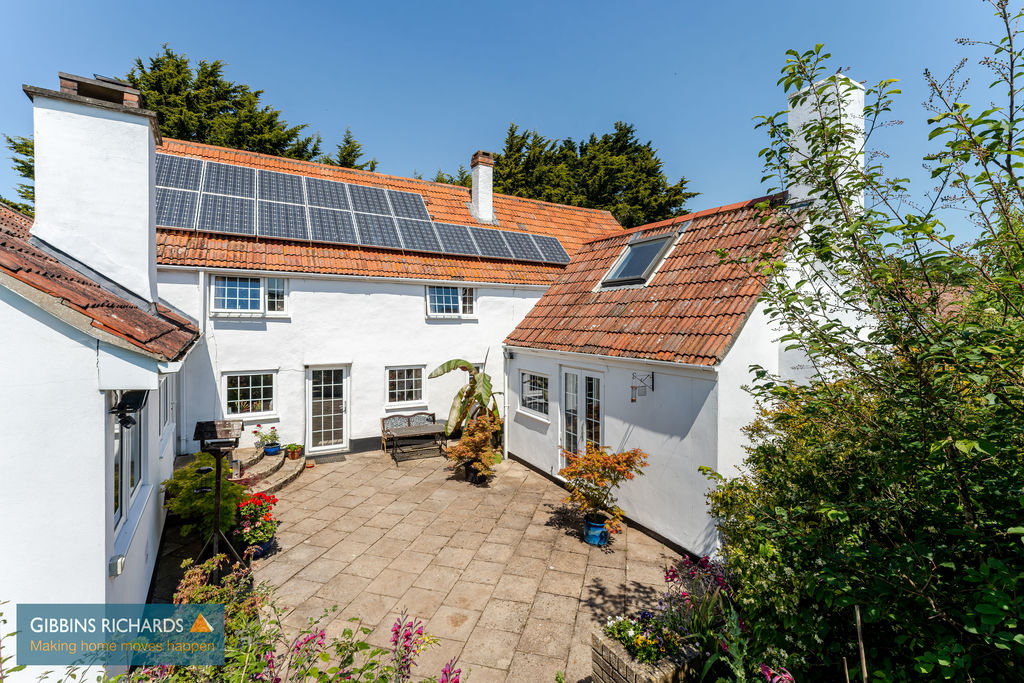
The surrounding gardens are a delightful feature of the property with extensive planting themes, fish pond, large open block stable/barn which is divided into five sections with gates leading out onto the fields. There is also a very useful former tennis court and access to a large vegetable garden containing a large polytunnel – 80′ 0” x 28′ 0” (24.37m x 8.53m) as well as access to a fruit garden with various cages, large greenhouse and water supply.
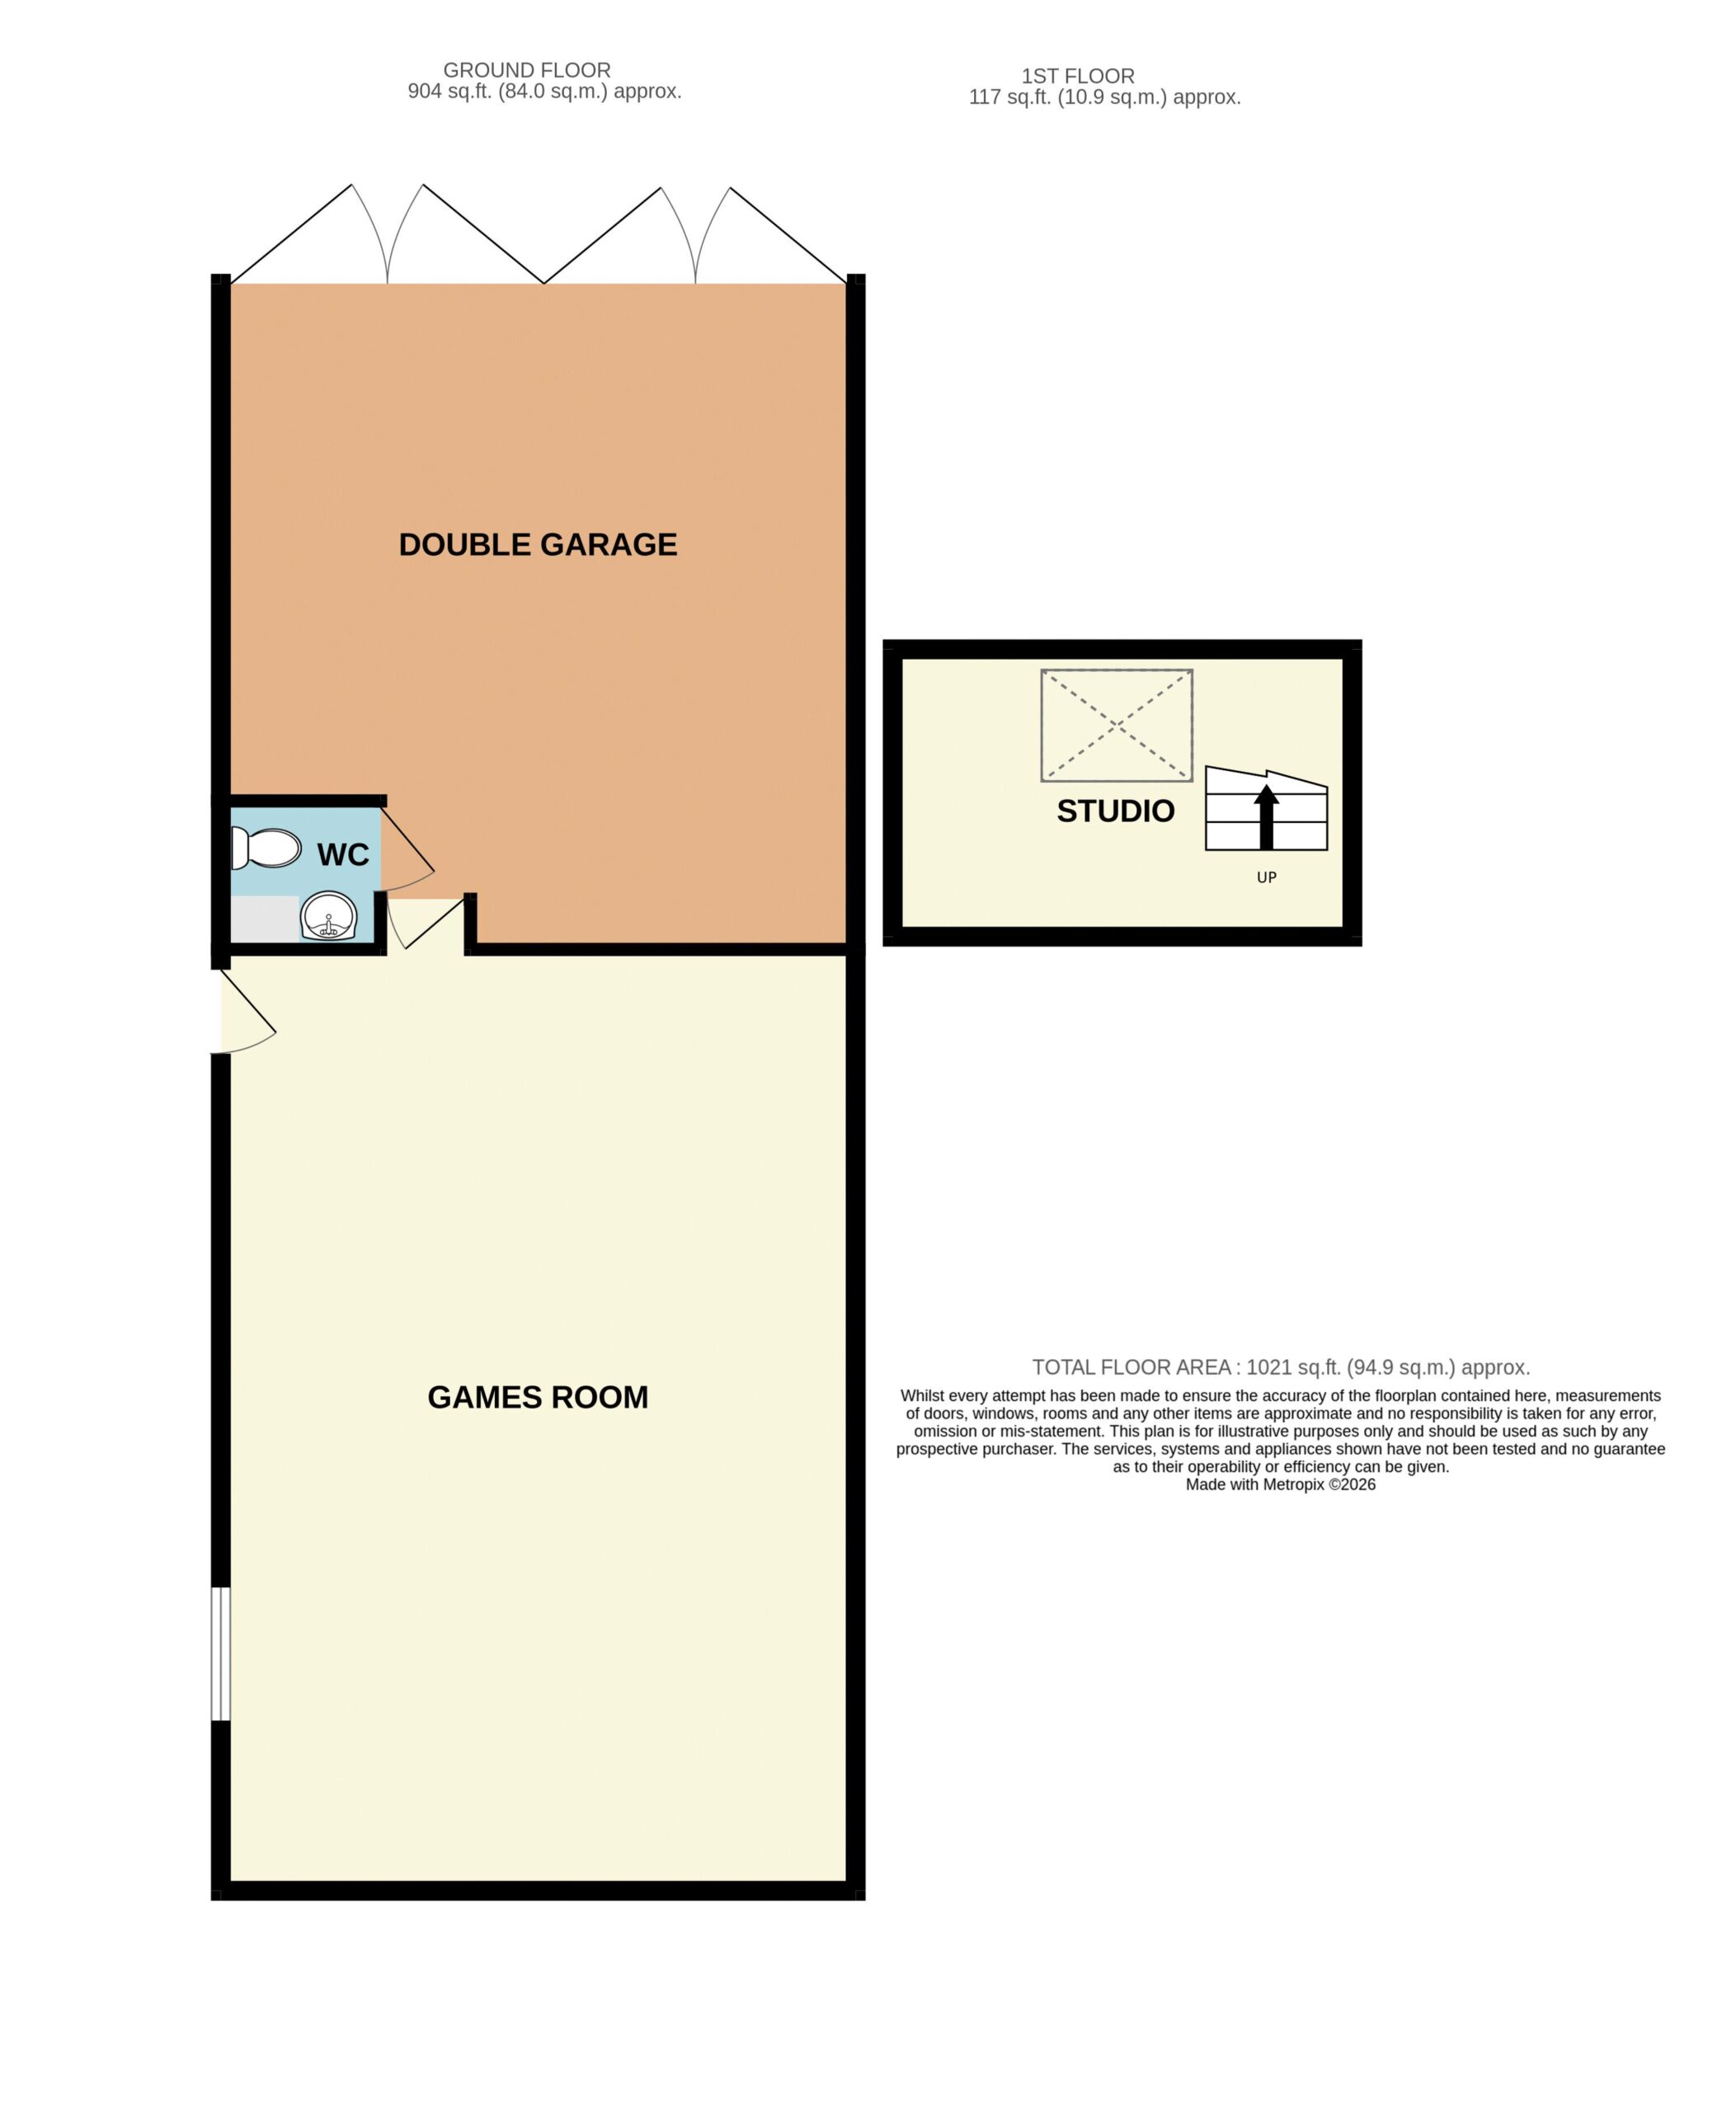
Double Garage
20′ 0” x 17′ 5” (6.09m x 5.30m)
Double vehicular doors. To rear of the garage is a cloakroom providing low level WC and wash hand basin. Door leads into;
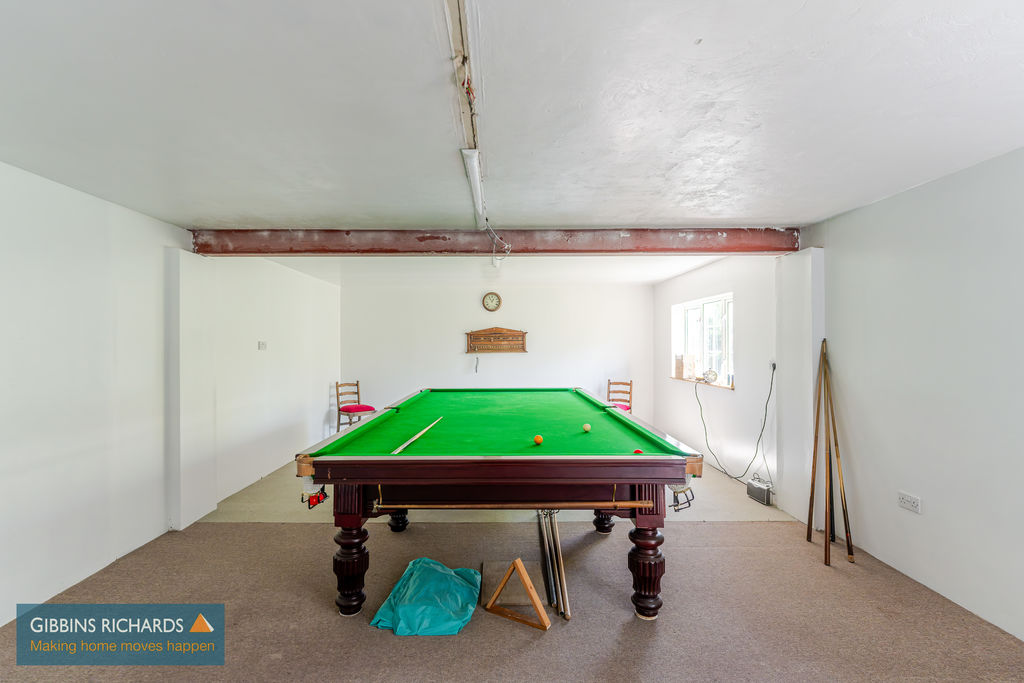
Adjoining Games Room
16′ 0” x 14′ 2” (4.87m x 4.31m)
Heating, light and power. Rear aspect window and door to outside.
Loft Area
(to the first floor of the double garage) This area has been boarded for extra storage.
AGENTS NOTE
The vendors have advised that there are numerous farm/agricultural machinery available by separate negotiation.