Describes how you own a property. There are different types of tenure - freehold, leasehold, and commonhold.
Freehold
Overview
Floorplan
Map
Virtual Tour
Brochure
EPC Rating
Overview
*Peaceful semi-rural location *Garage & parking * Sunny south-facing garden *
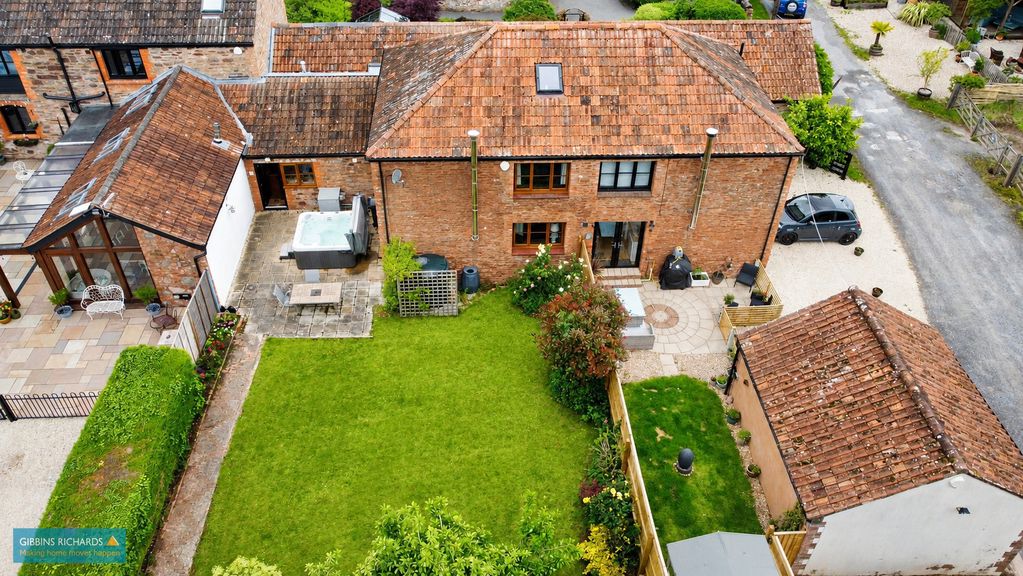
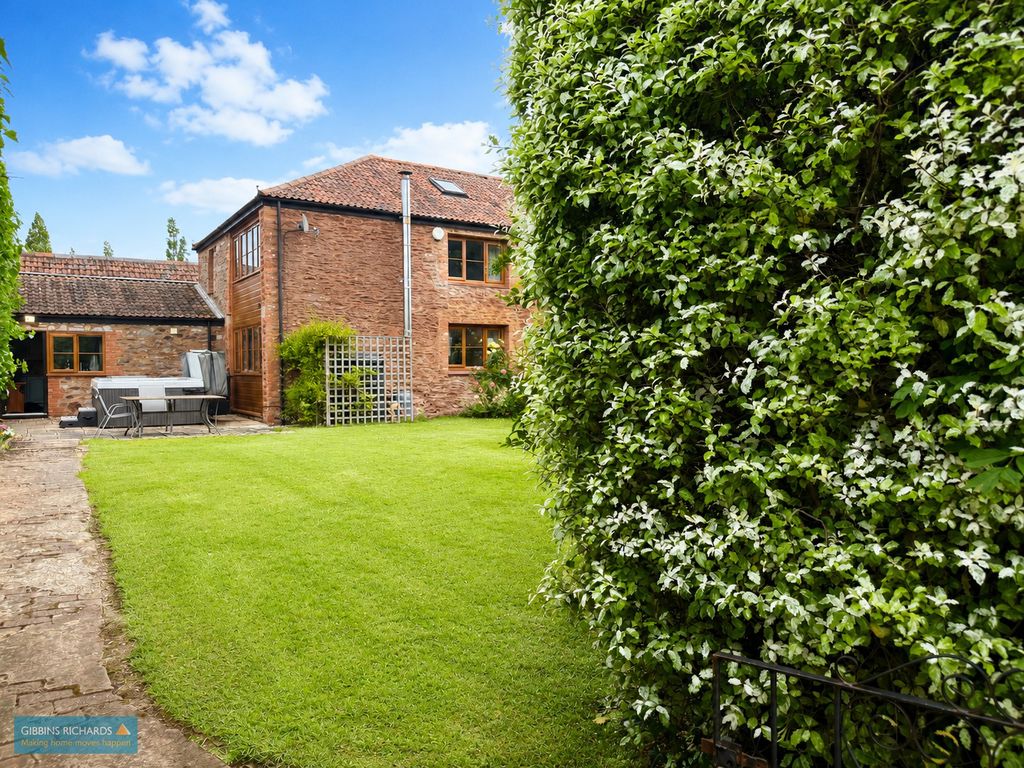
A charming two/three-bedroom barn conversion situated within a small rural hamlet between Bridgwater and Taunton.
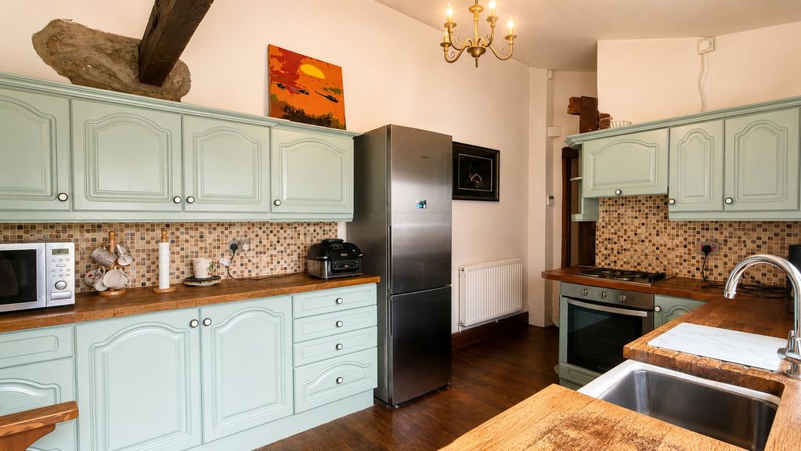
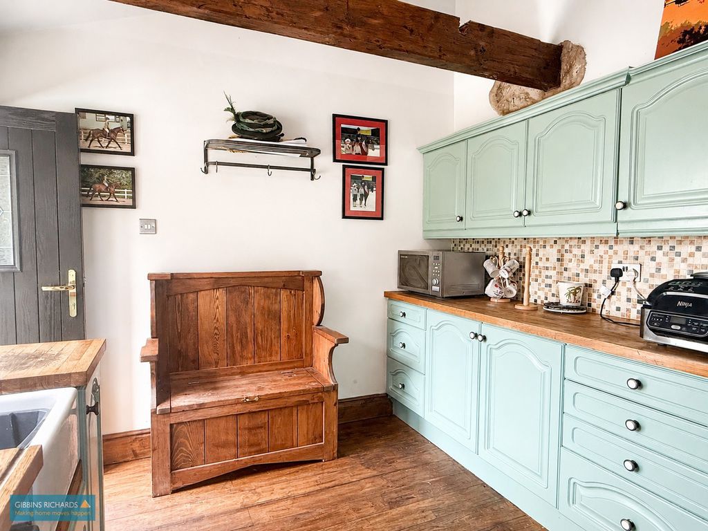
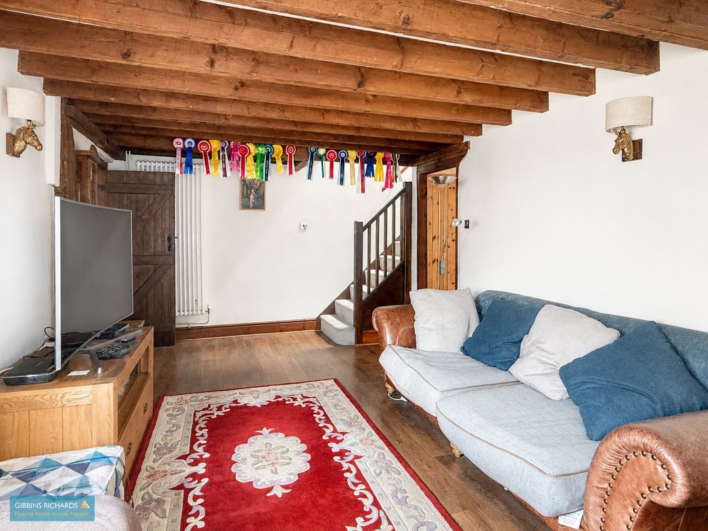
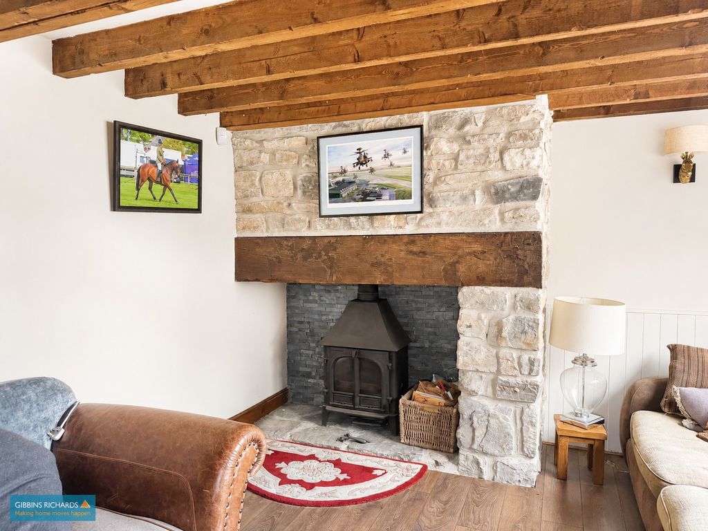
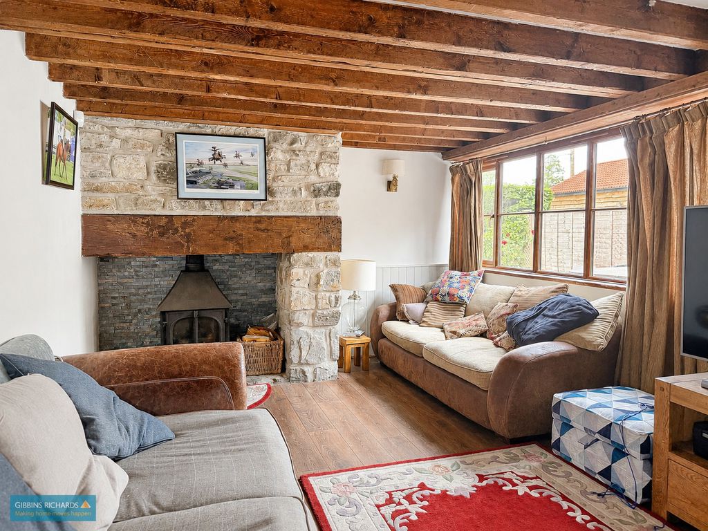
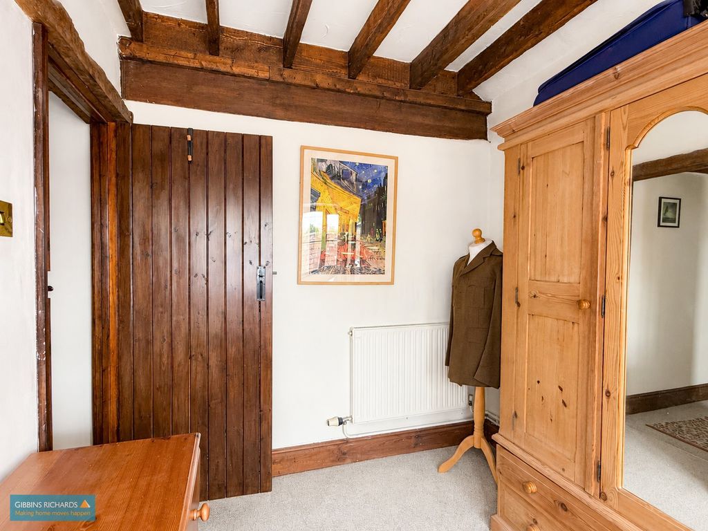
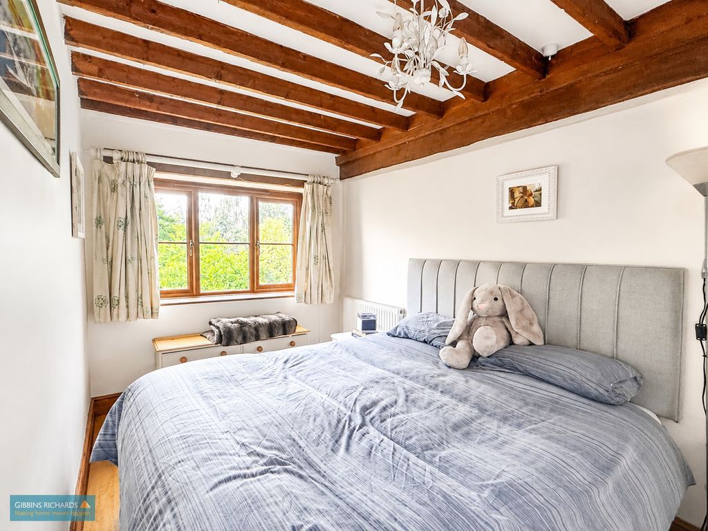
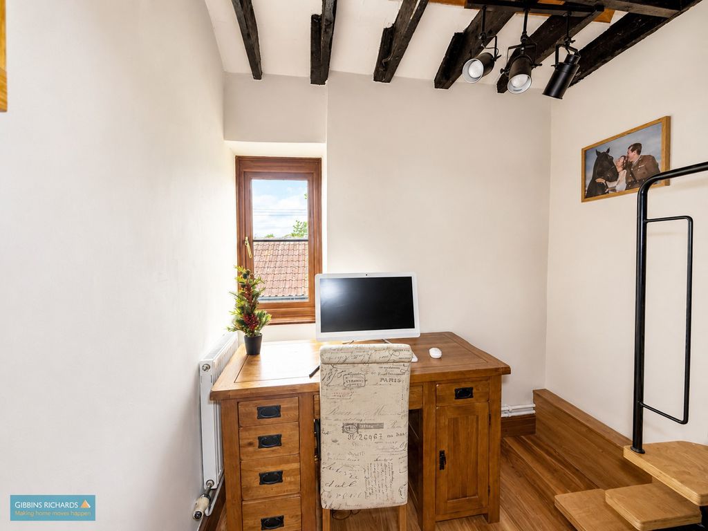
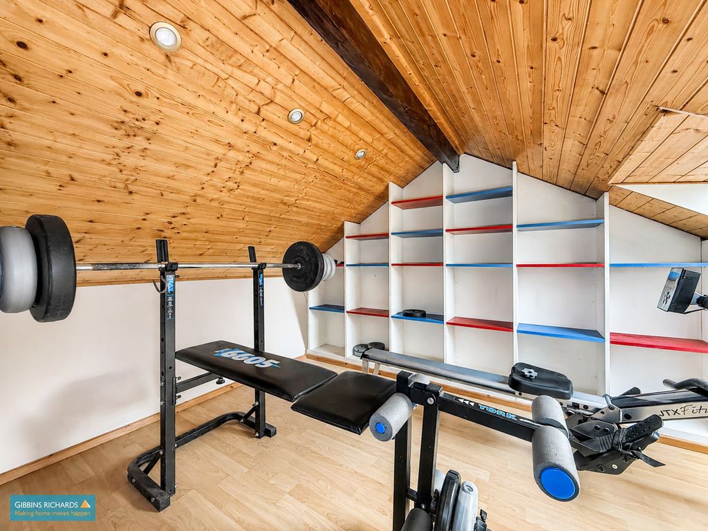
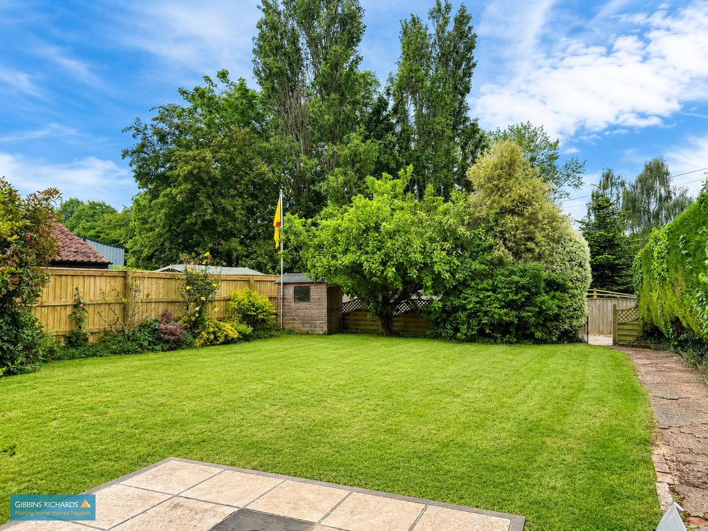
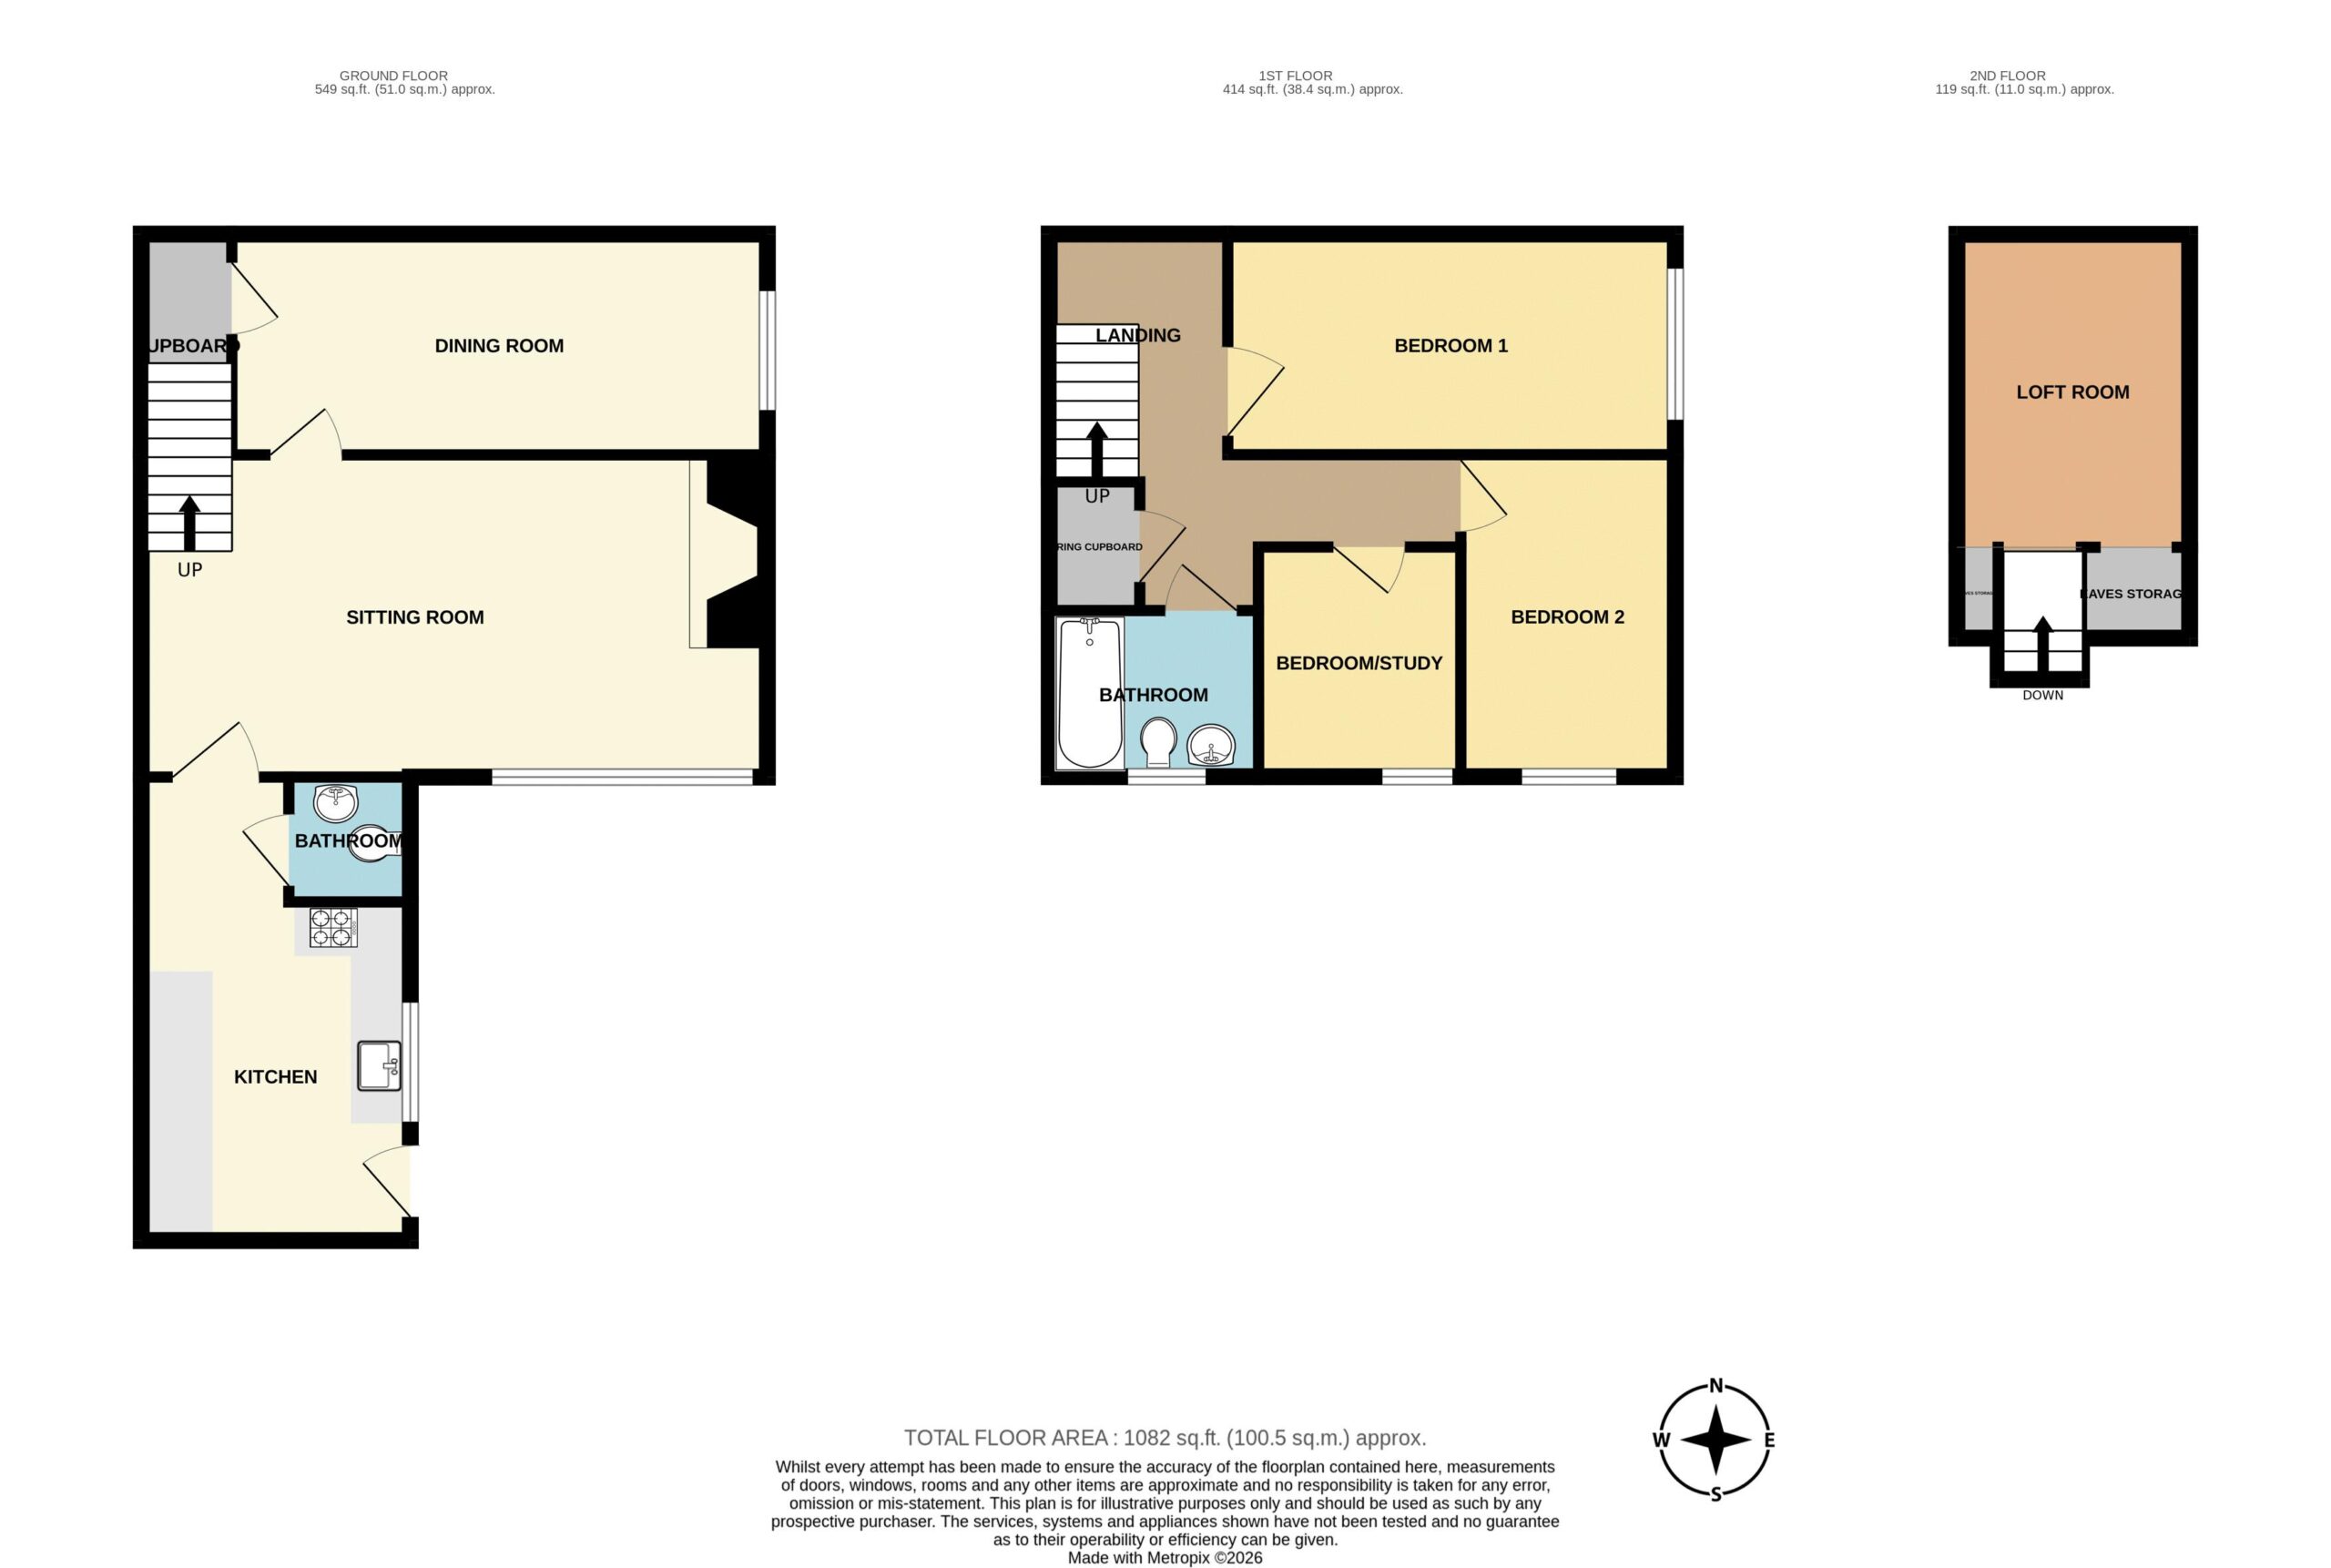
Converted in the 1990s, this semi-detached barn conversion retains a number of original character features while offering well-presented and versatile accommodation throughout. The ground floor comprises a kitchen, cloakroom, dining room, and a spacious sitting room with a log-burning stove. To the first floor are two bedrooms and a third room currently used as a home office, which could also serve as a bedroom, with stairs leading to a useful attic space presently utilised as a gym. The property also benefits from new windows and a front door installed in April 2025. Externally, there is a predominantly south-facing front garden, ample parking, and a single garage. The home is warmed by oil-fired central heating and benefits from private drainage. West Newton is a small and peaceful hamlet located approximately five miles north-east of Taunton, offering a tranquil countryside setting while remaining conveniently close to the town’s transport links, shopping facilities, and amenities.
Key Features
Charming two/three-bedroom barn conversion
Converted in the 1990's
Predominantly south-facing front garden
Garage & parking
Peaceful semi-rural location
Oil fired central heating
New windows installed in April 2025
Two ground floor reception rooms
No onward chain
Rooms Information
Kitchen
12′ 2” x 9′ 4” (3.71m x 2.84m)
Cloakroom
4′ 6” x 3′ 2” (1.37m x 0.96m)
Sitting Room
21′ 9” narrowing to 19’6″ x 11′ 9” (6.62m narrowing to 5.79m x 3.58m)
Dining Room
18′ 6” x 7′ 7” (5.63m x 2.31m)
Plus under stair storage cupboard.
First Floor Landing
Bedroom 1
15′ 7” x 7′ 7” (4.75m x 2.31m)
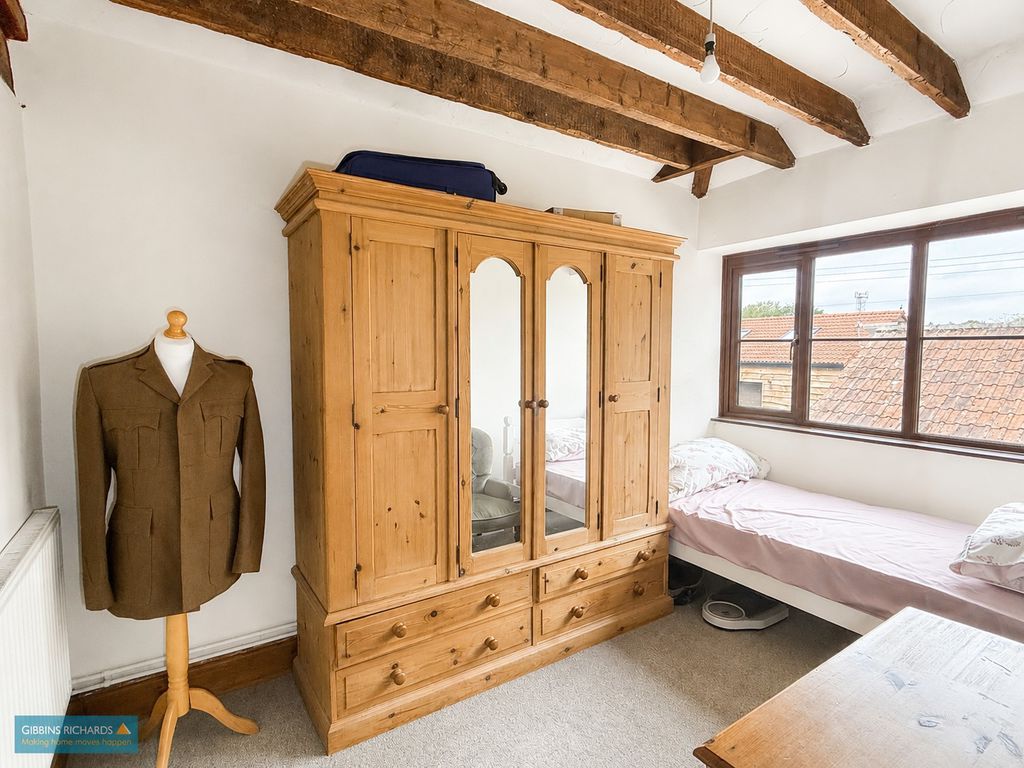
Bedroom 2
11′ 9” x 7′ 5” (3.58m x 2.26m)
Office/Bedroom 3
7′ 8” x 7′ 1” (max) (2.34m x 2.16m (max))
Stairs leading to the attic room.
Attic Room
12′ 1” (max) x 11′ 0” (max) (3.68m (max) x 3.35m (max))
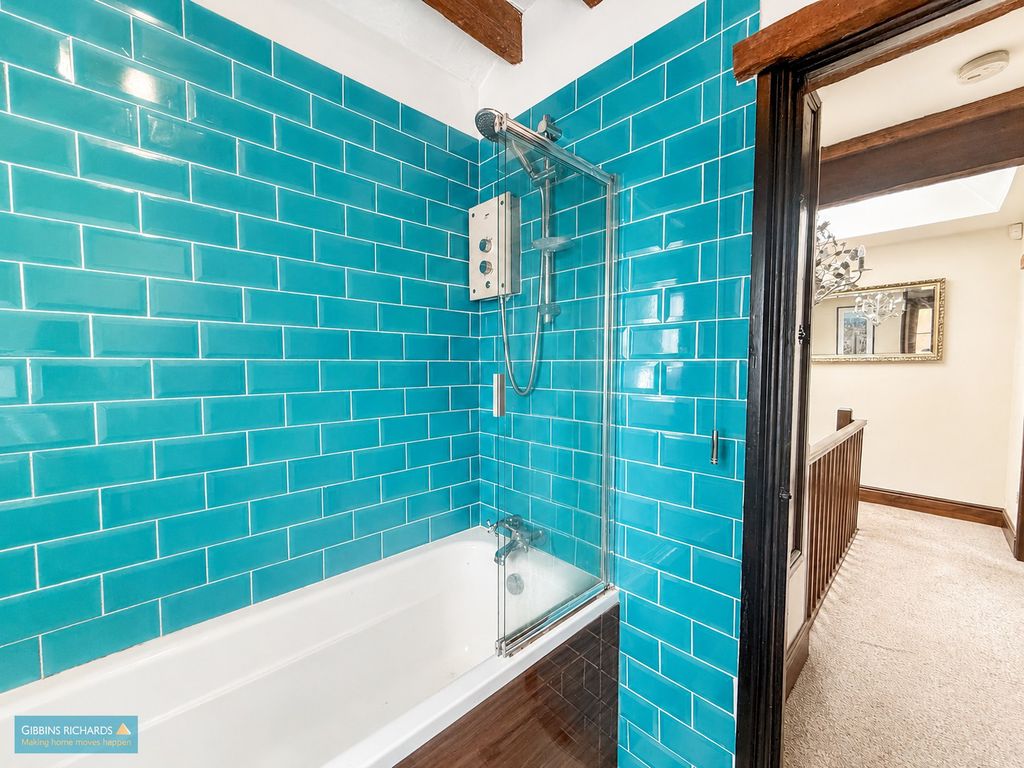
Bathrooom
6′ 11” x 6′ 4” (2.11m x 1.93m)
Outside
There is a predominantly south-facing front garden, ample parking, and a single garage.
We routinely refer potential sellers and purchasers to Gibbins Richards Conveyancing – a panel of local law firms. It is their decision whether they choose a law firm from the panel. In making that decision, it should be known that we receive a payment benefit of £150.00 per transaction.
We routinely refer sellers and purchasers to the Mortgage Advice Bureau (MAB) for mortgage advice. It is their decision whether to use these services. In making that decision, it should be known that we receive a payment benefit of £180.00 per case.
We will not discriminate against any prospective buyer because that person will not be, or is unlikely to be accepting any services that we may (directly or indirectly) provide.
Buyers’ Administration Fees
Once an offer on a property is accepted by our client, an administration fee of £40+VAT (£48) per buyer will be required in order for us to process the necessary checks relating to our compliance and Anti-Money Laundering obligations. This is a non-refundable payment and cannot be returned should a purchase cease to continue.